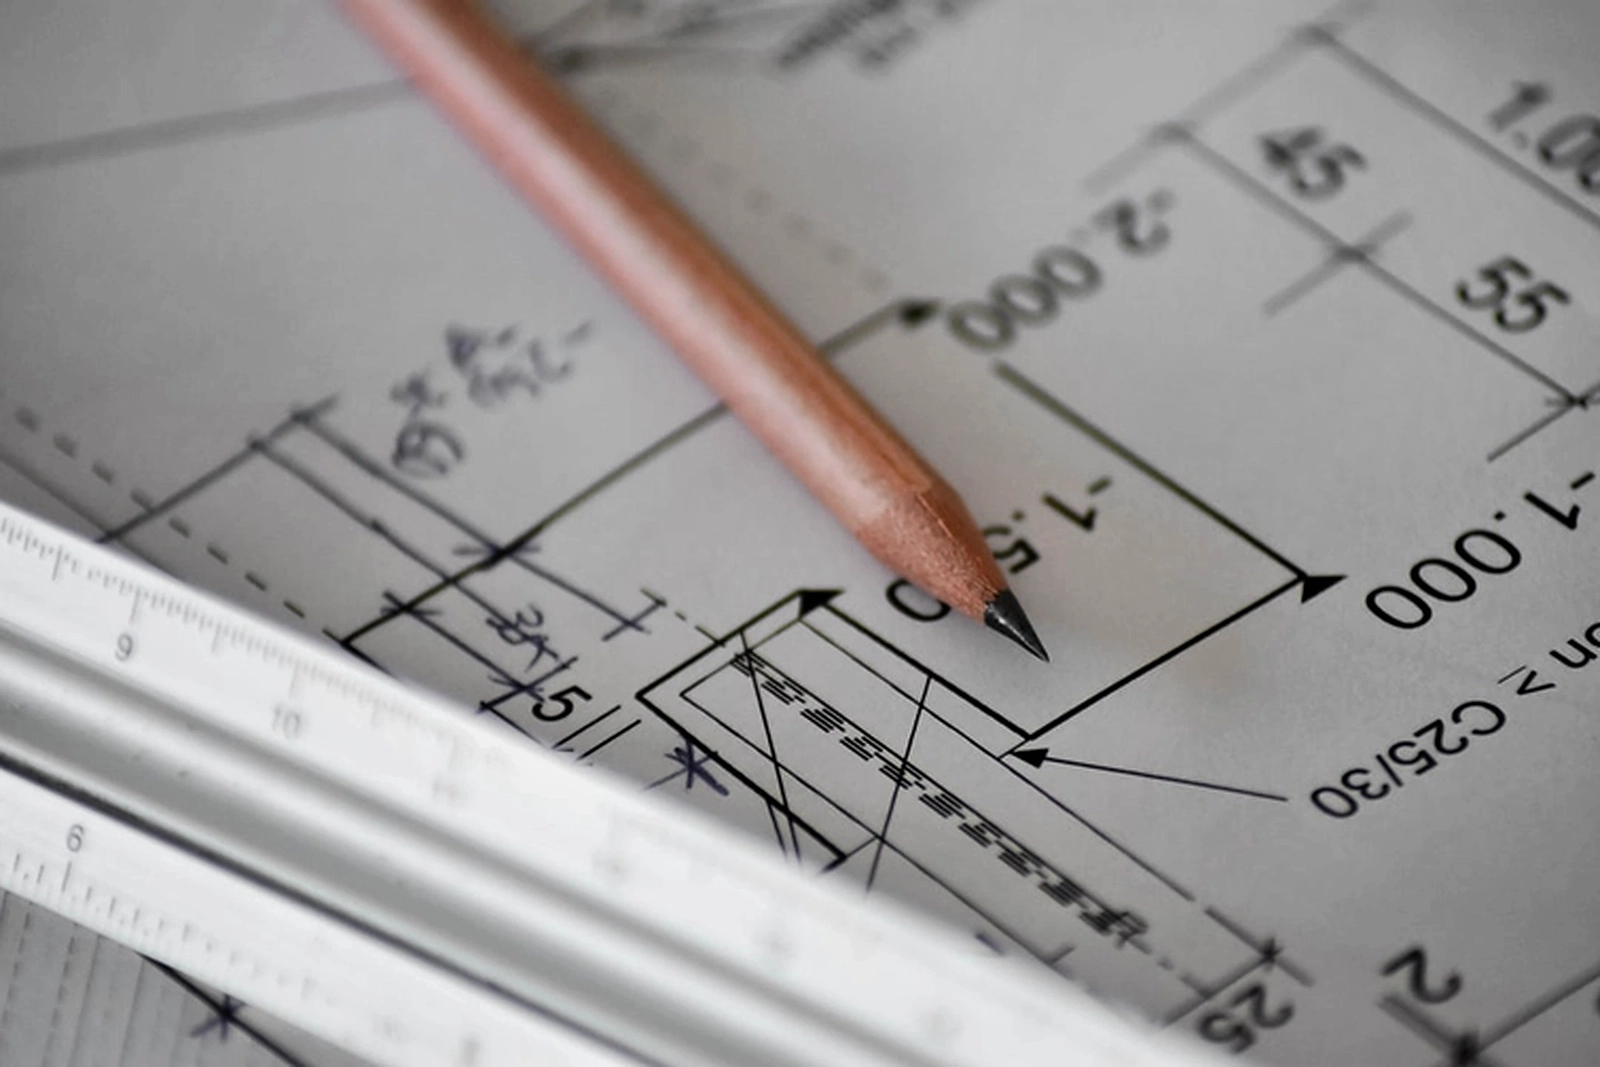
Planning
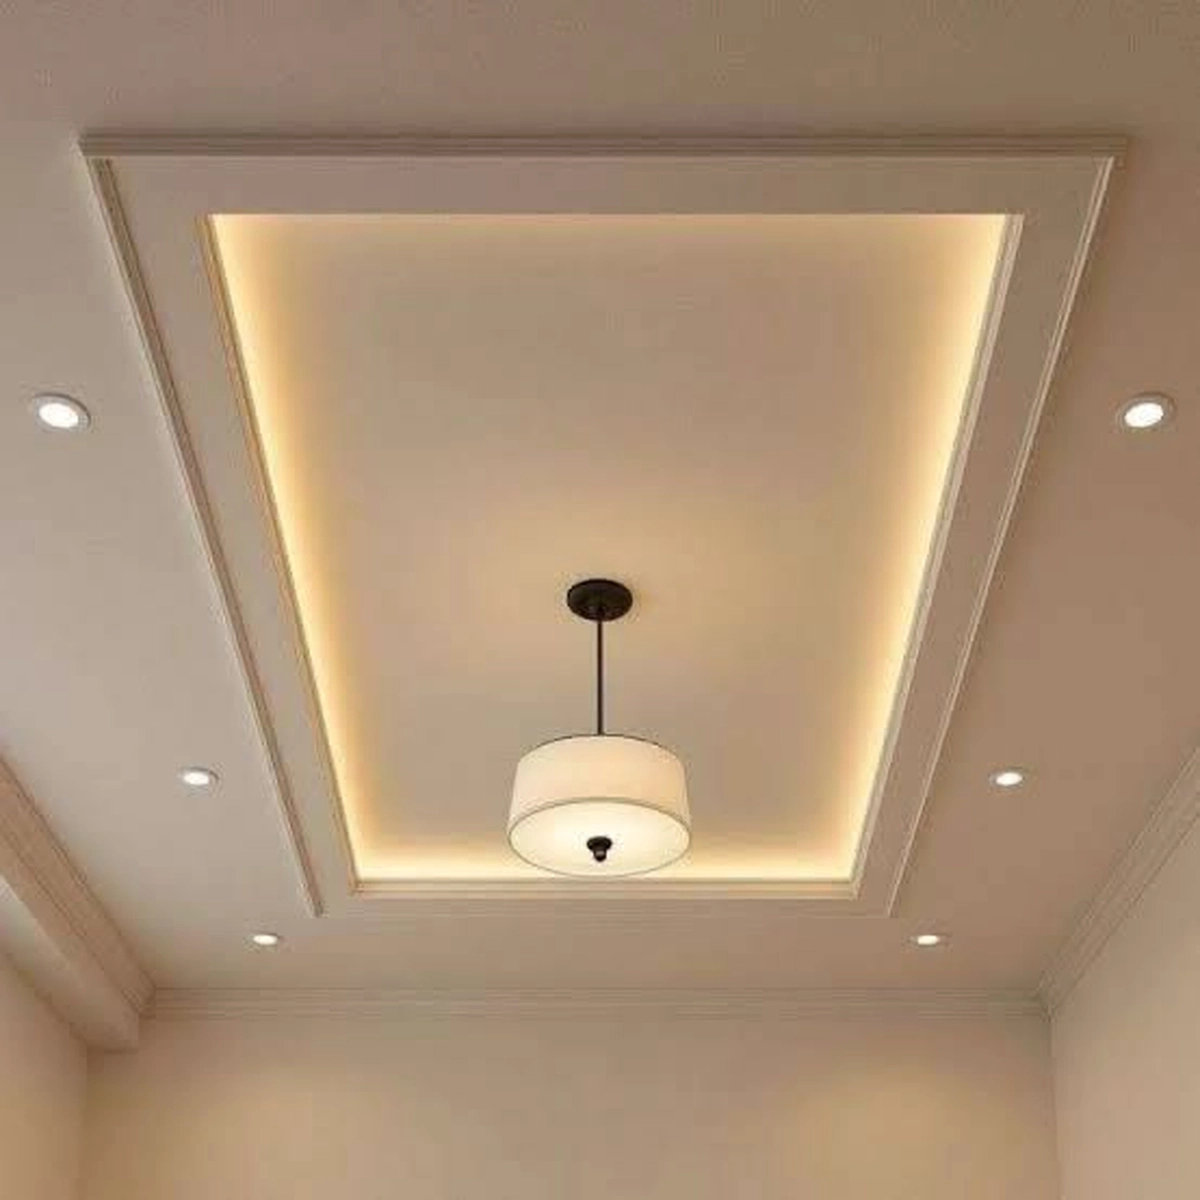
Creating functional layouts for residential or commercial spaces to maximize efficiency and comfort.

We Design Spaces That Fit Your Lifestyle — with planning, interiors,
exteriors and complete design-to-execution solutions.
Creating functional layouts for residential or commercial spaces to maximize efficiency and comfort.
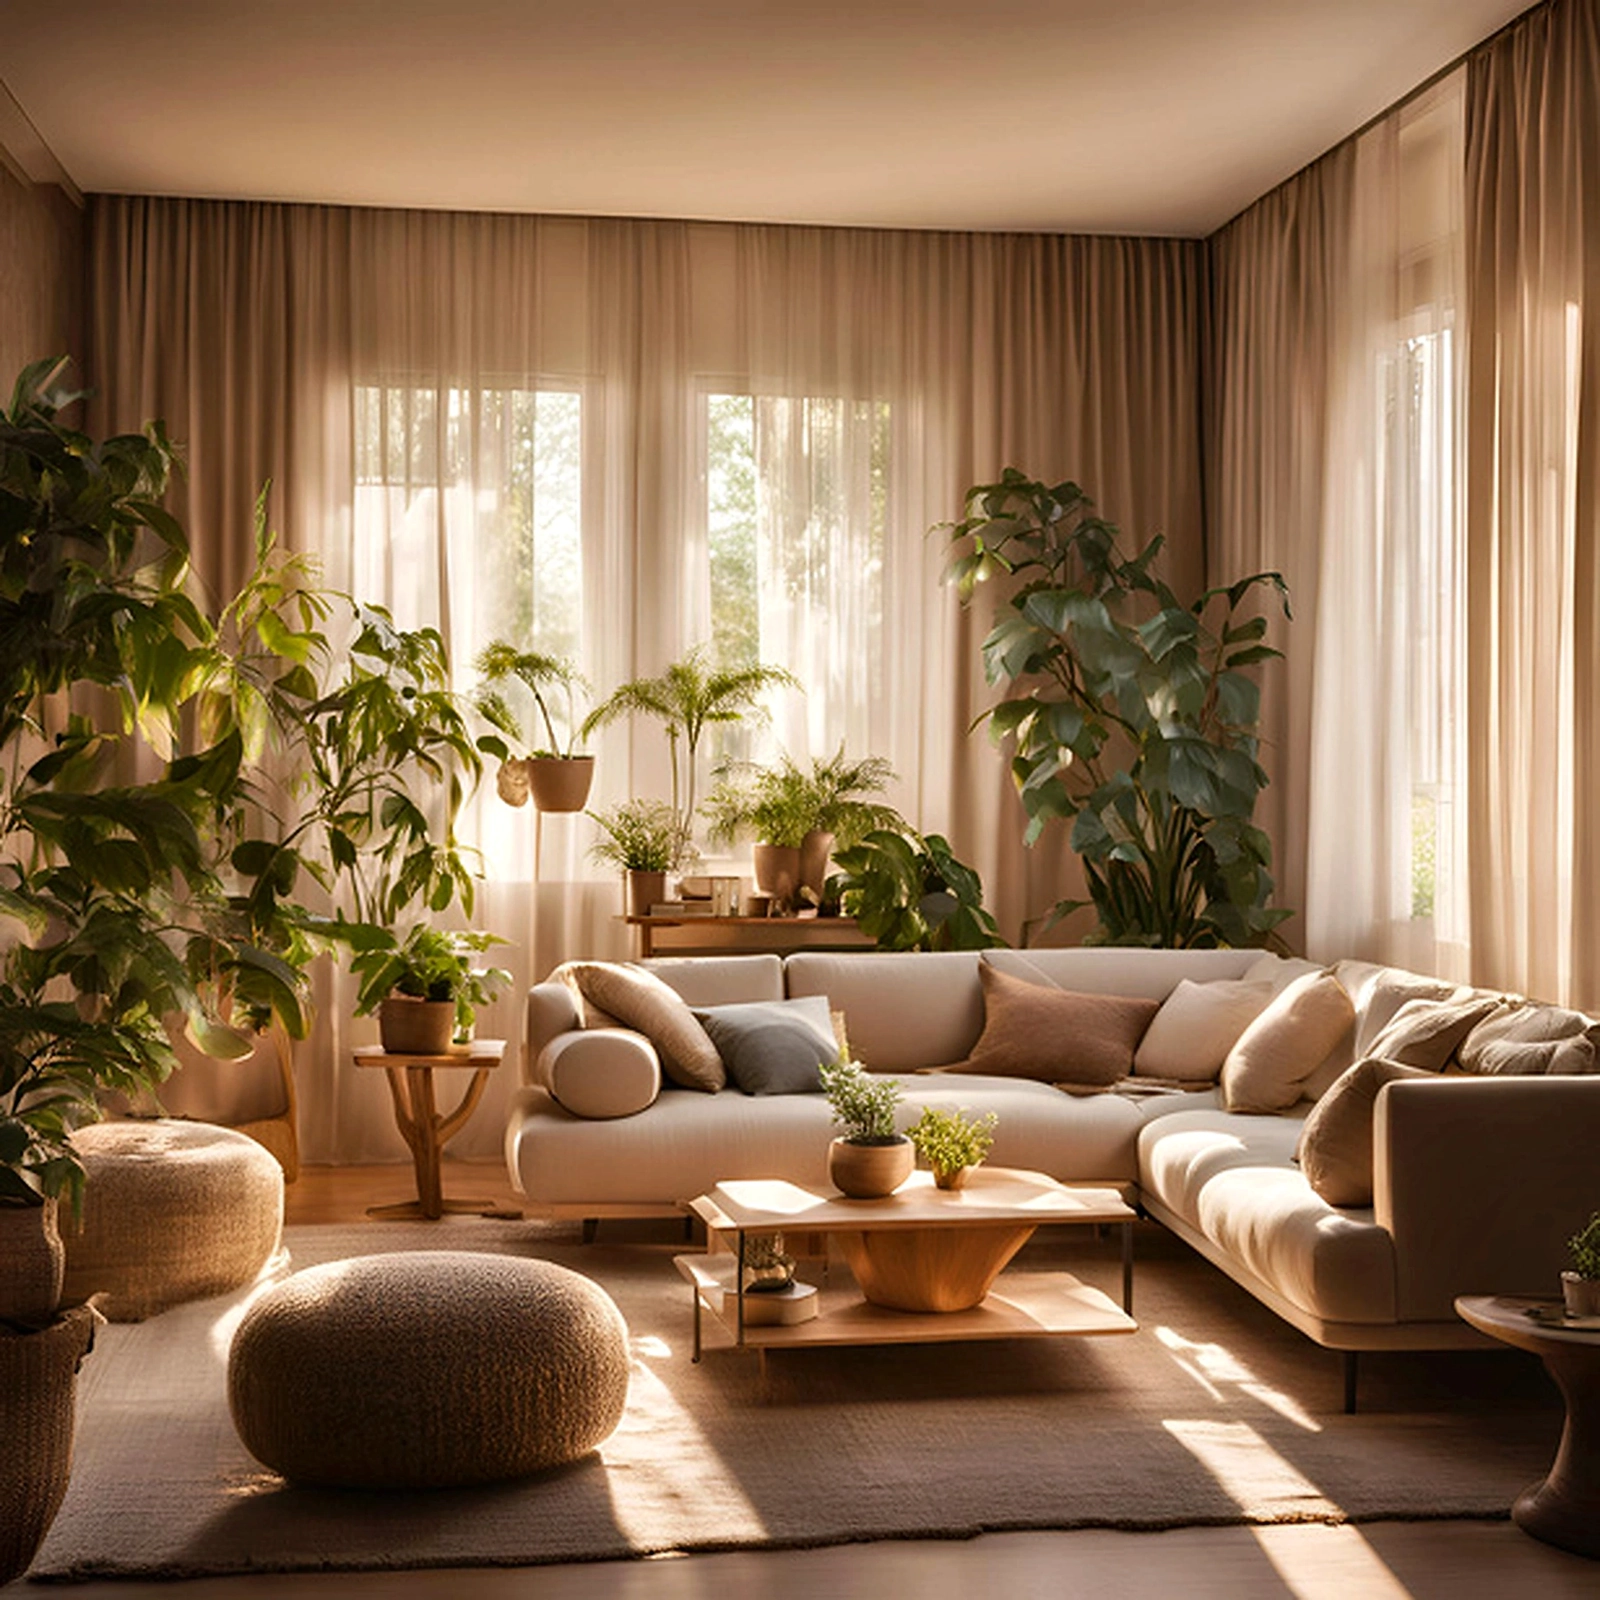
This involves an initial meeting with a designer to discuss the client's vision, preferences, lifestyle, and budget.
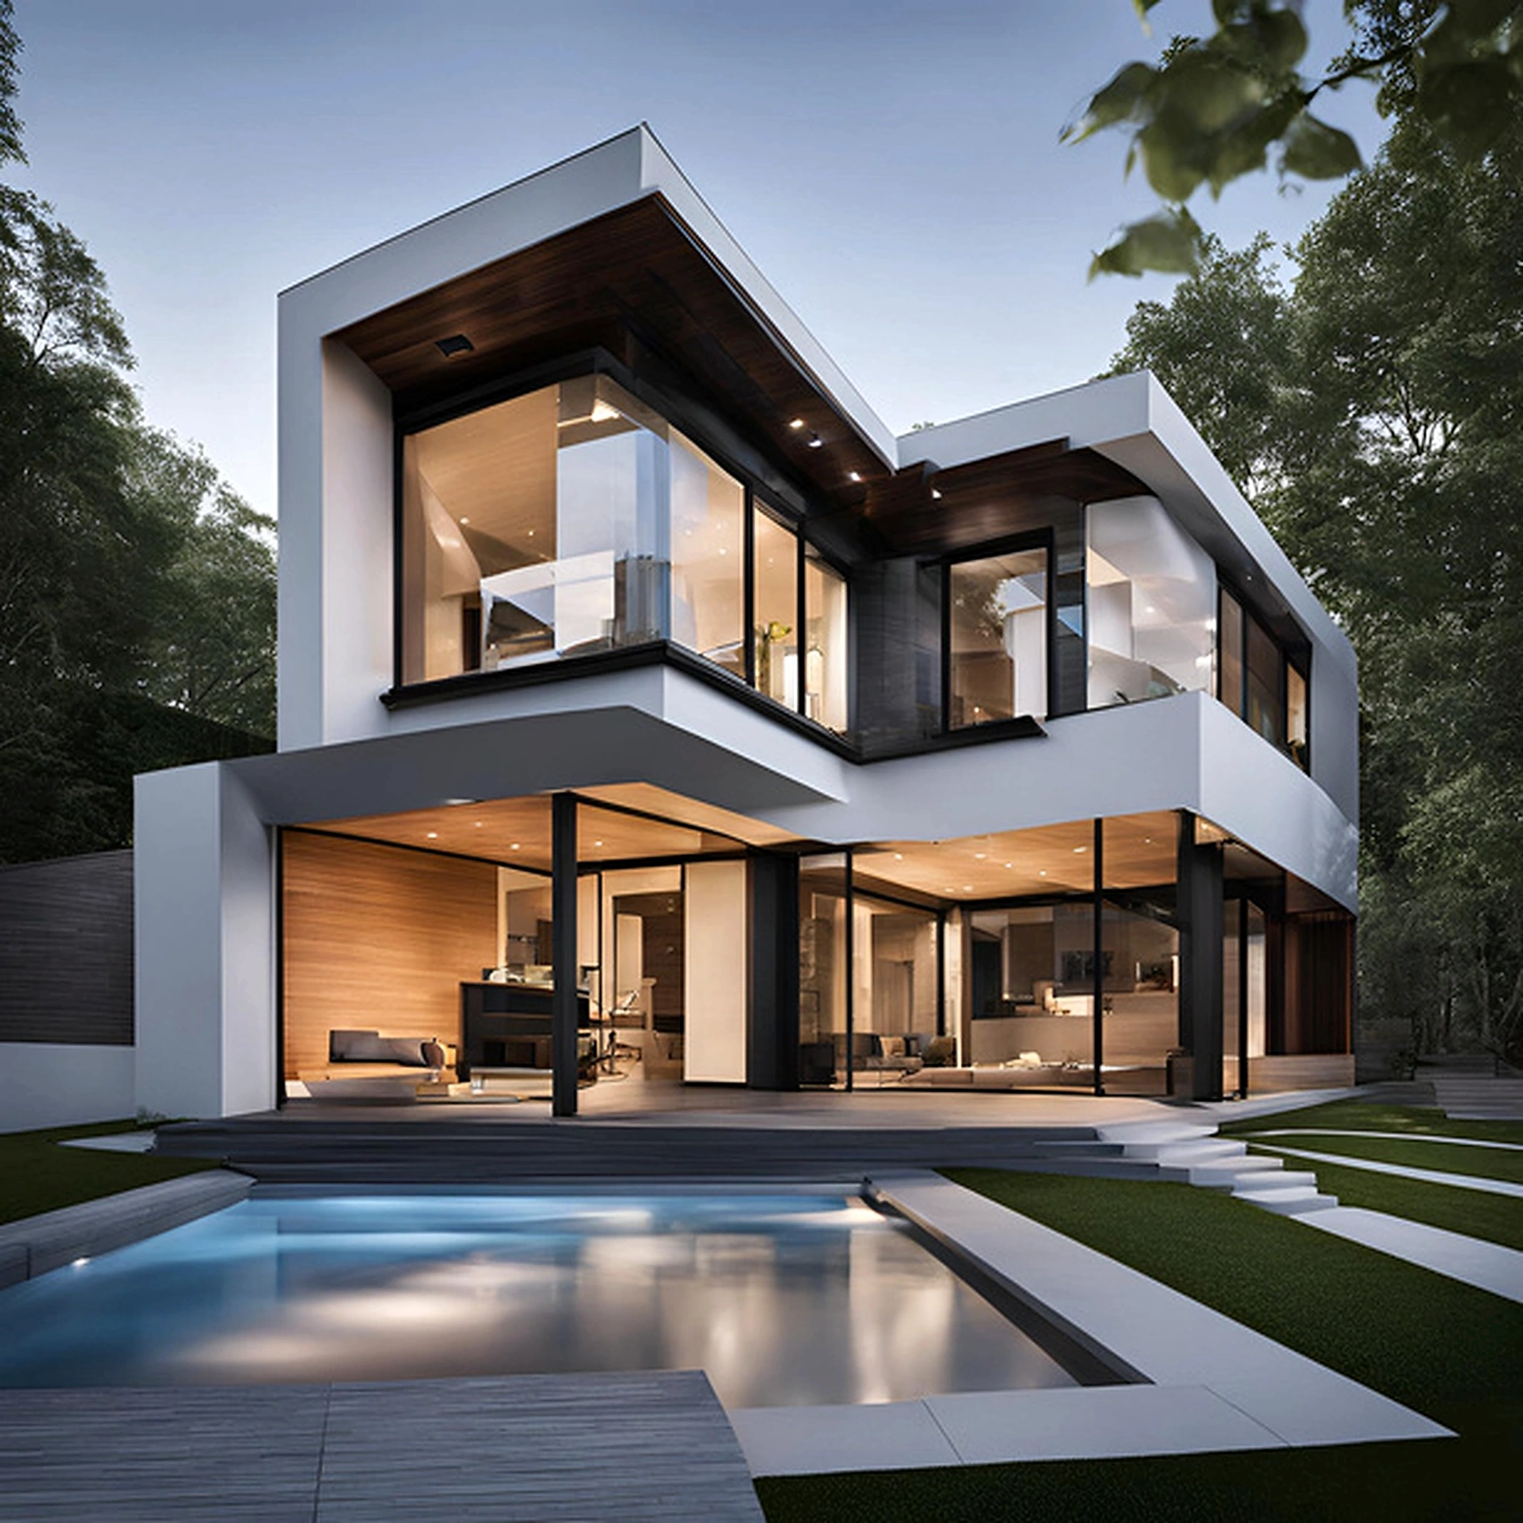
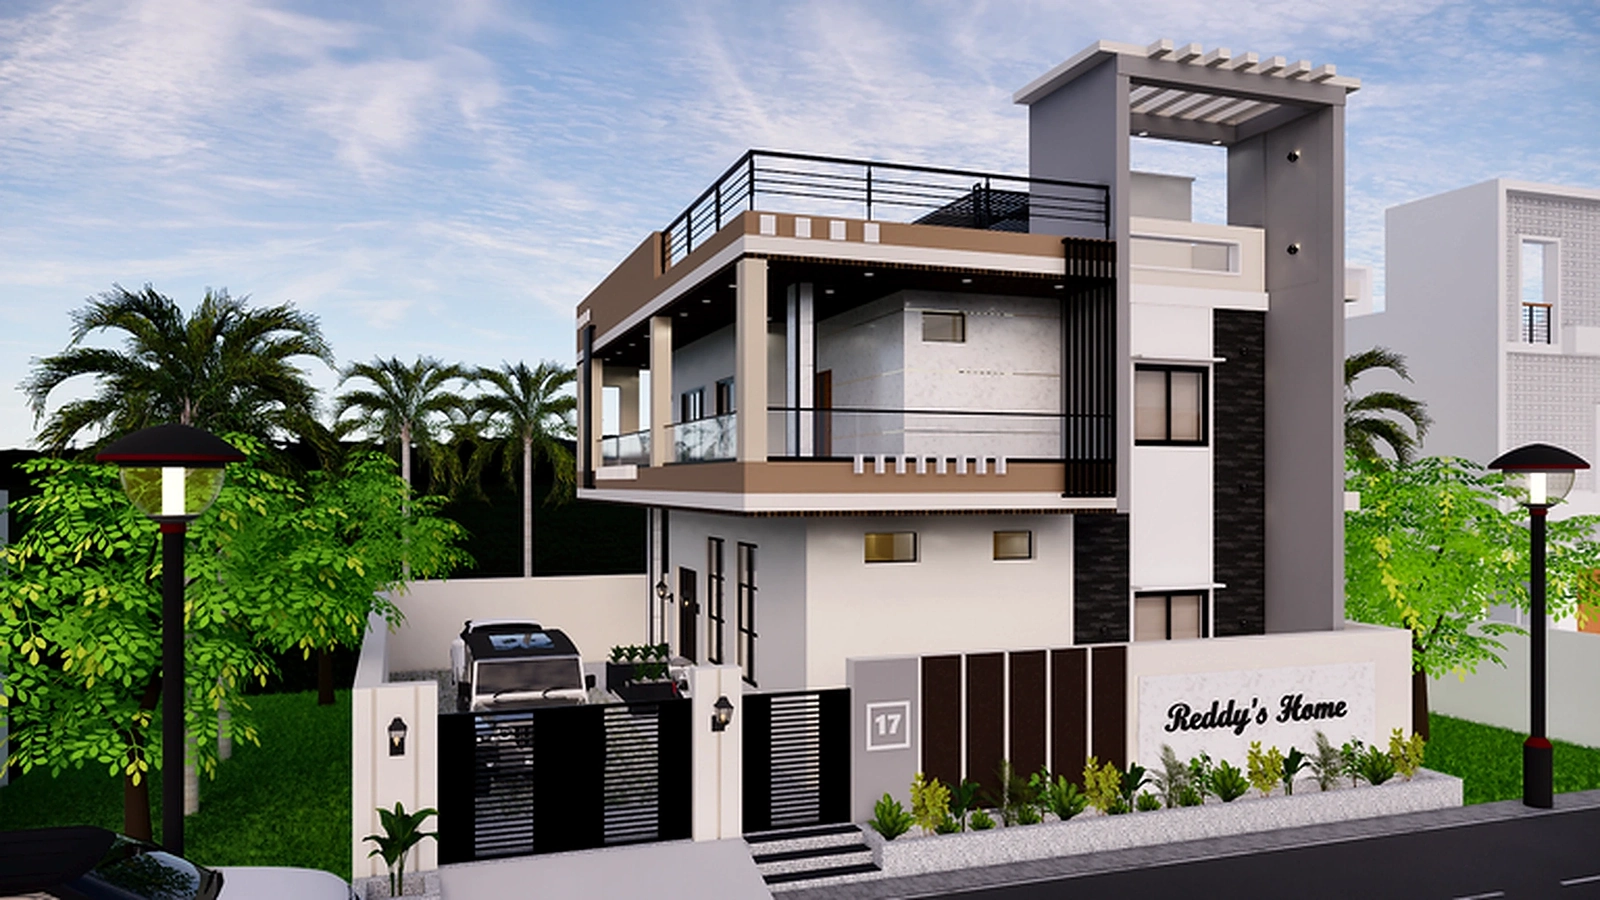
Designing the exterior look of buildings to create a cohesive and attractive appearance.
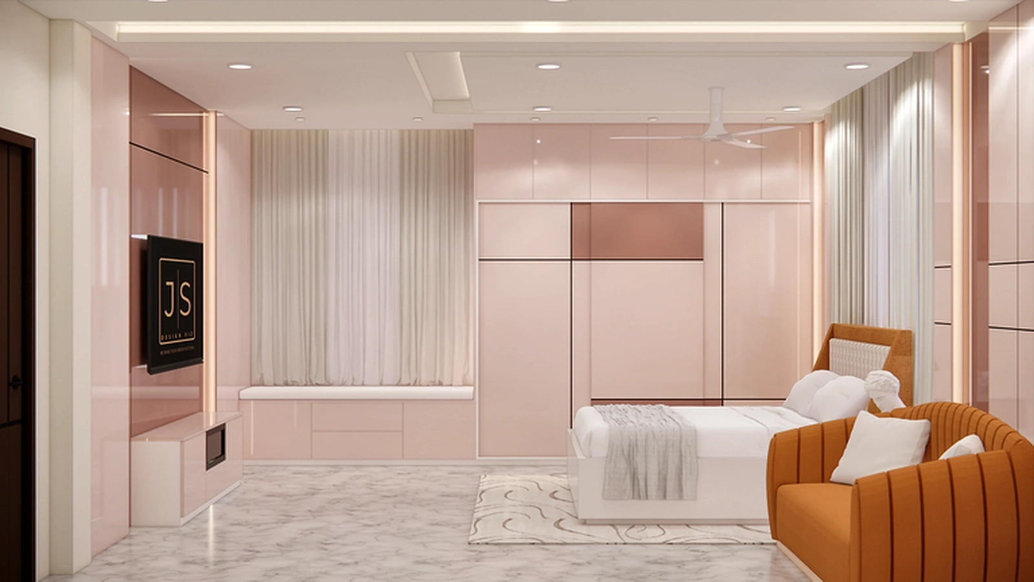
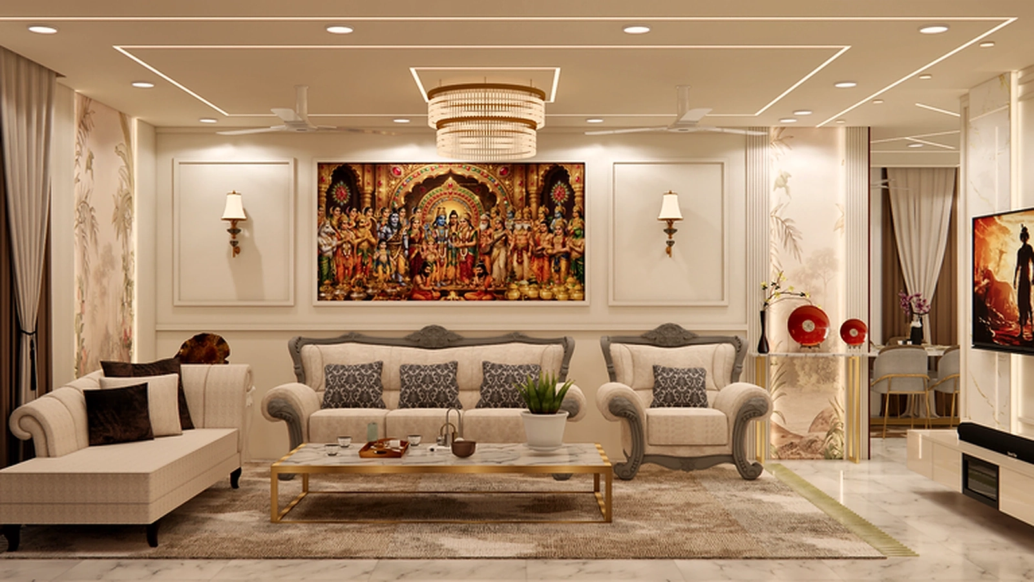
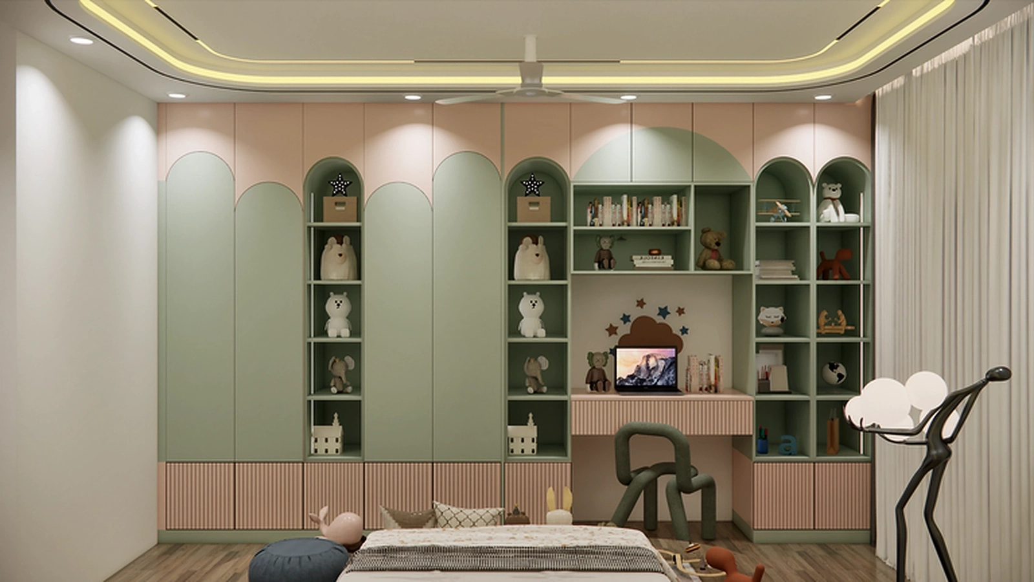
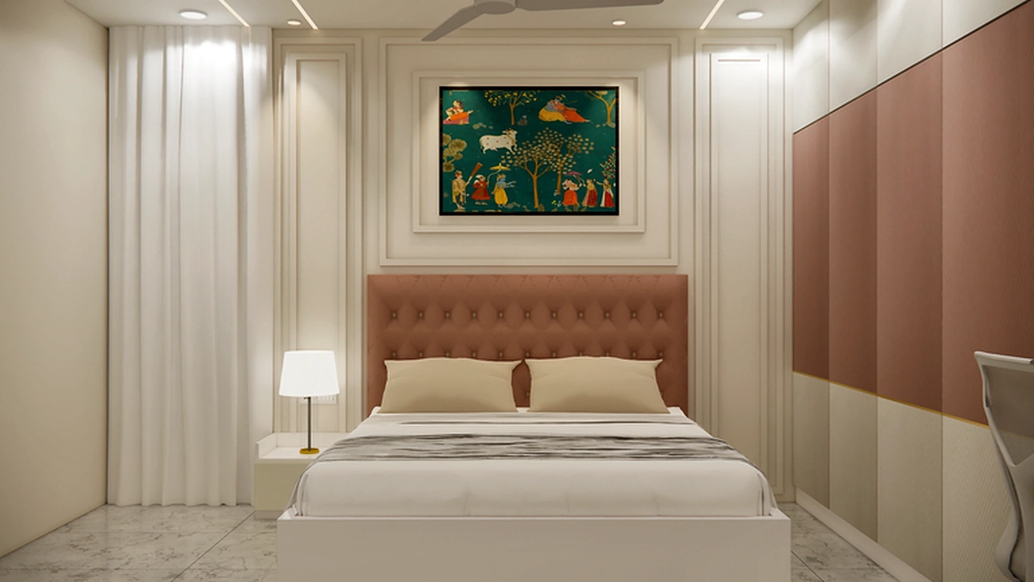
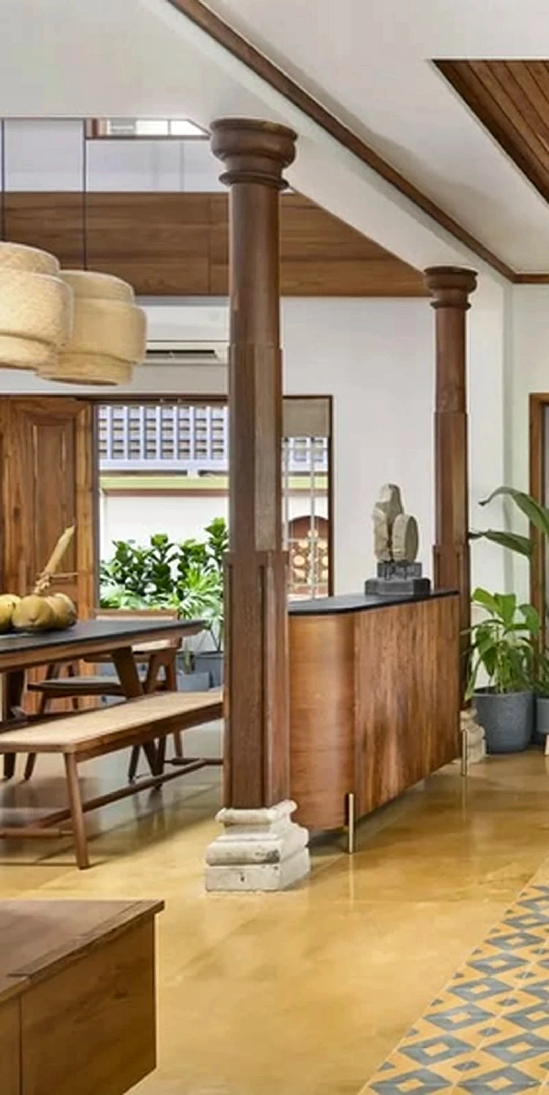
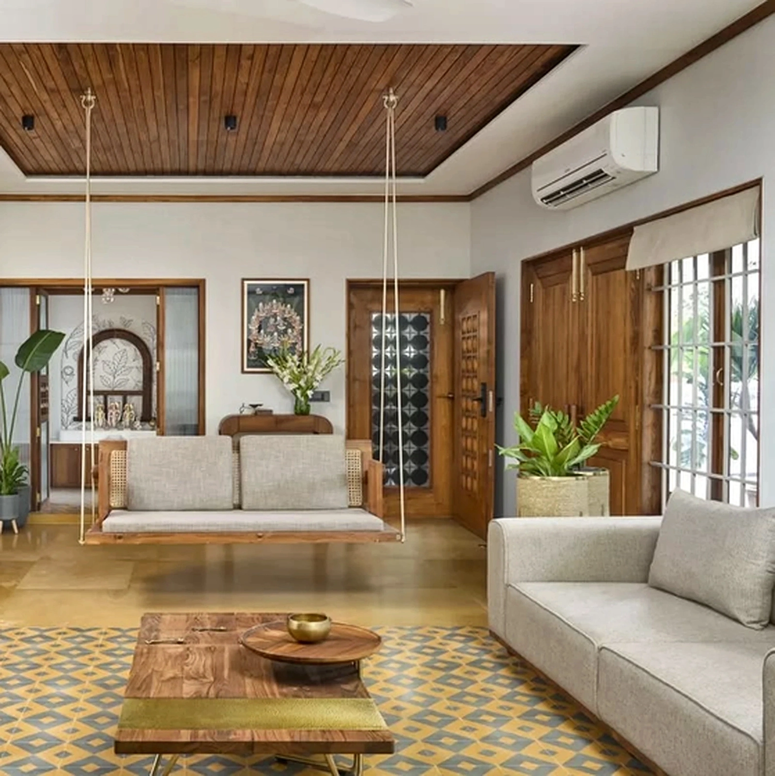
Full home interiors, modular or renovation interiors from start to end.
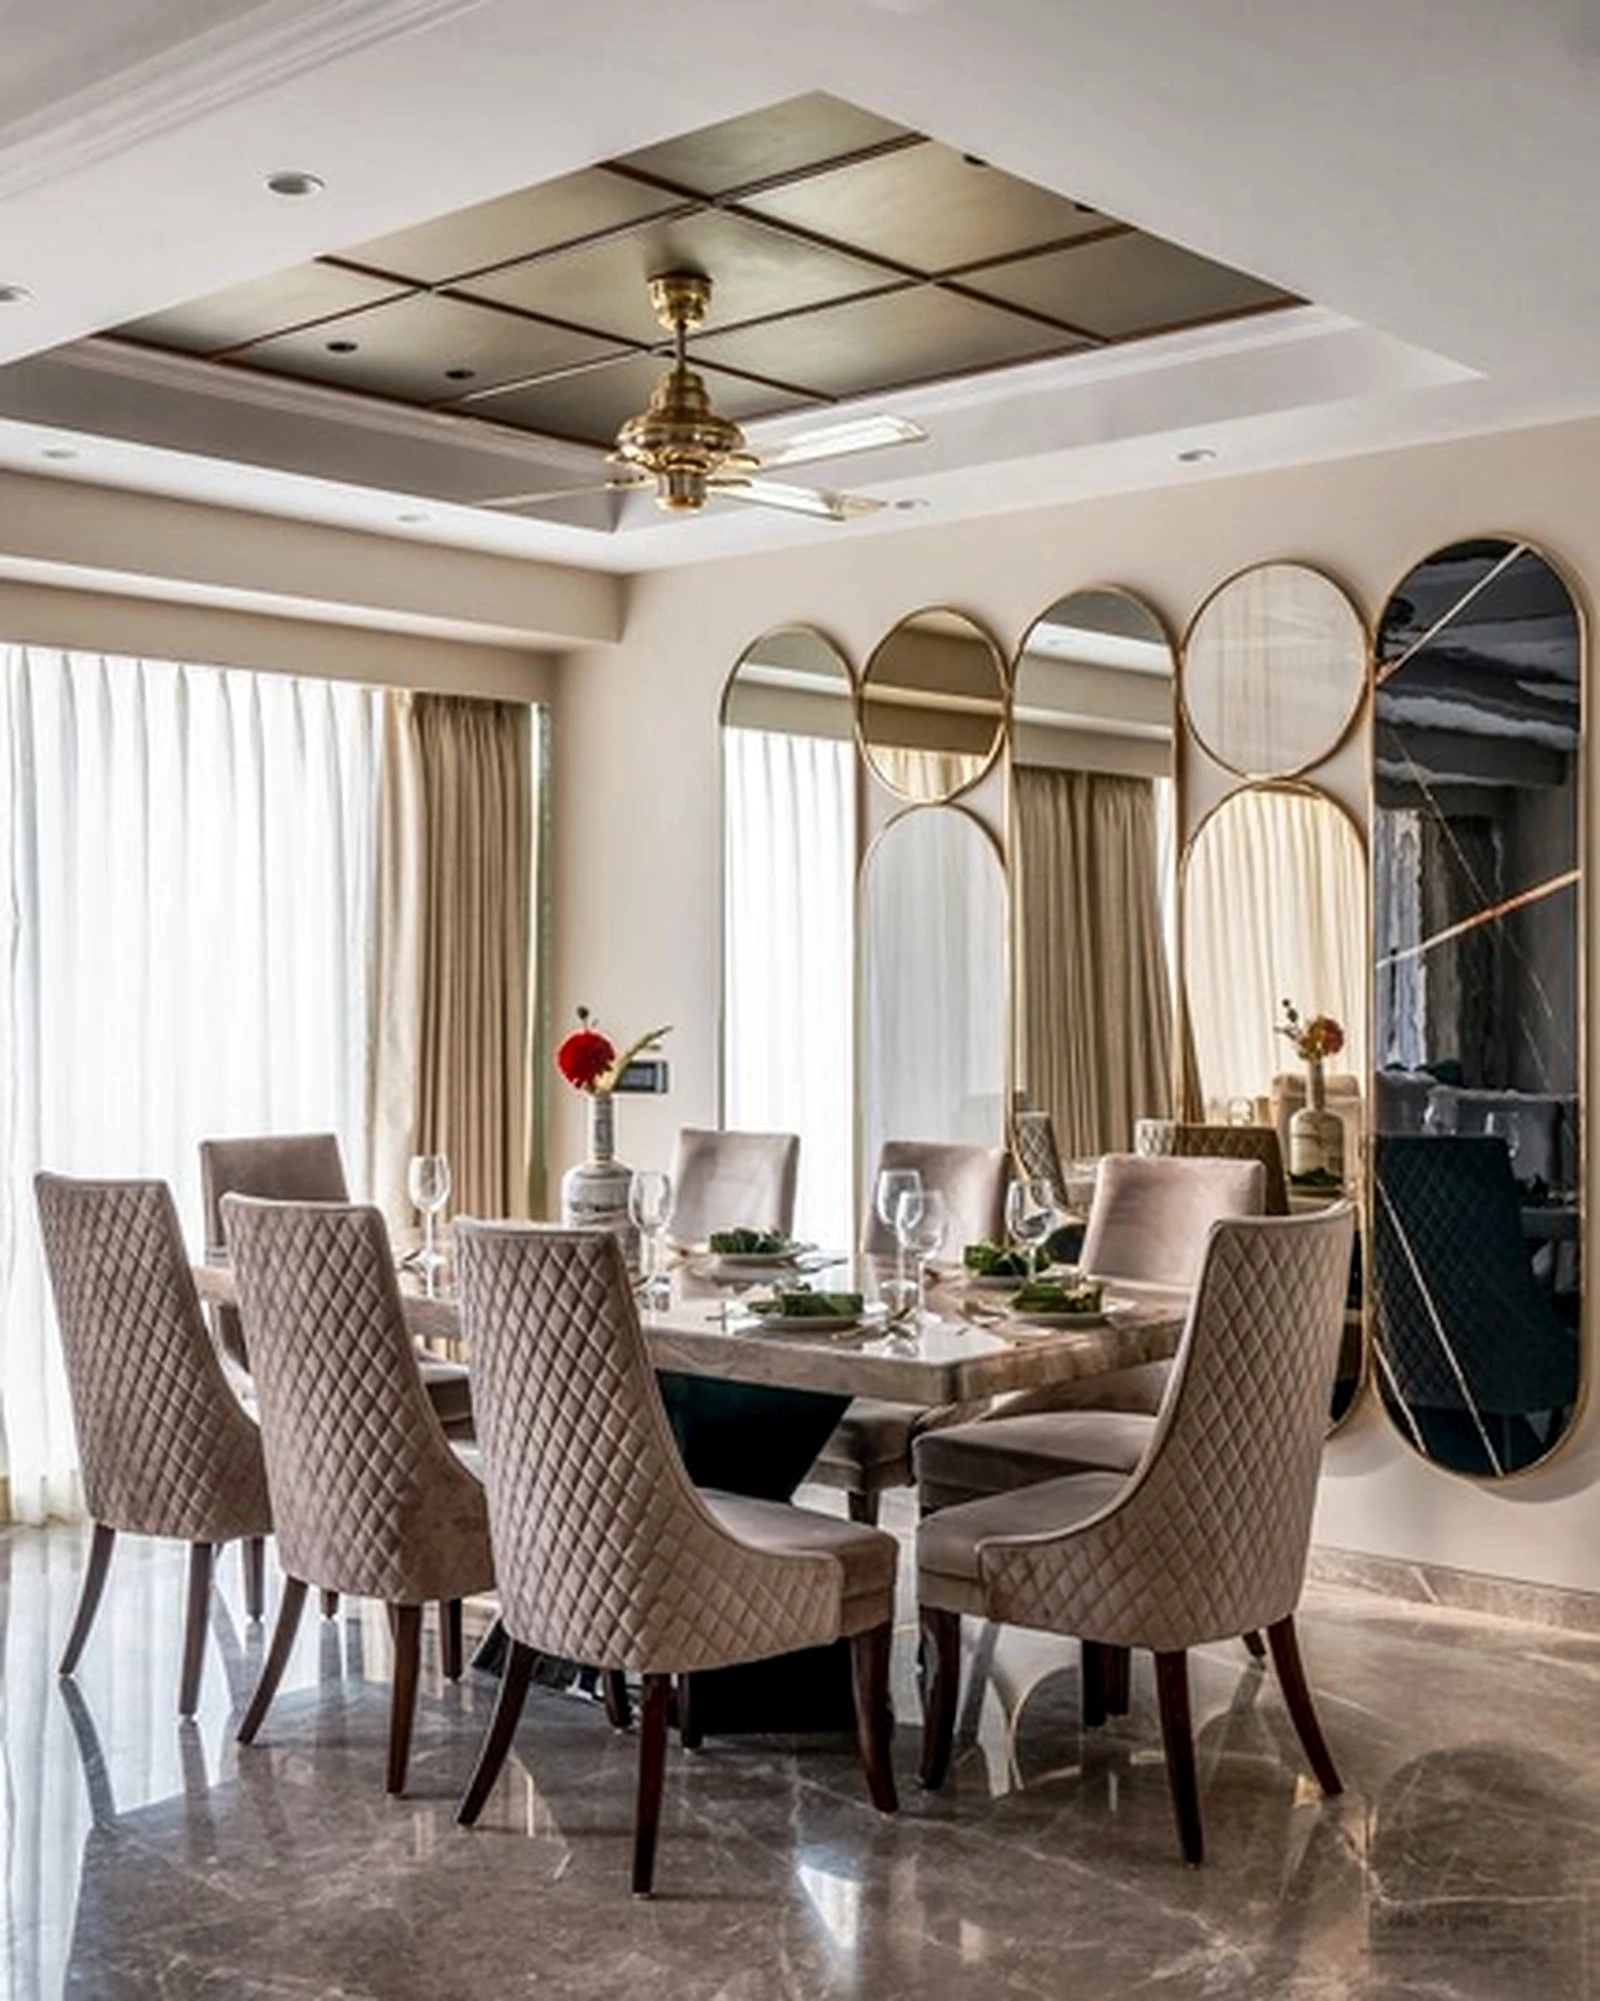
Turnkey Interior solutions for your home
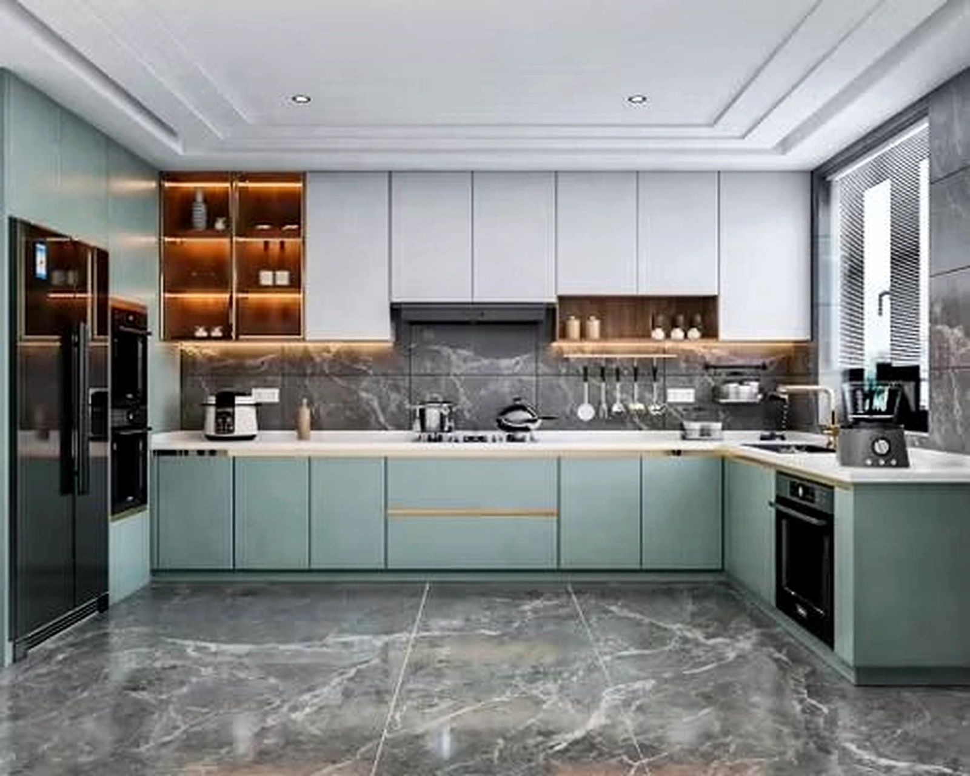
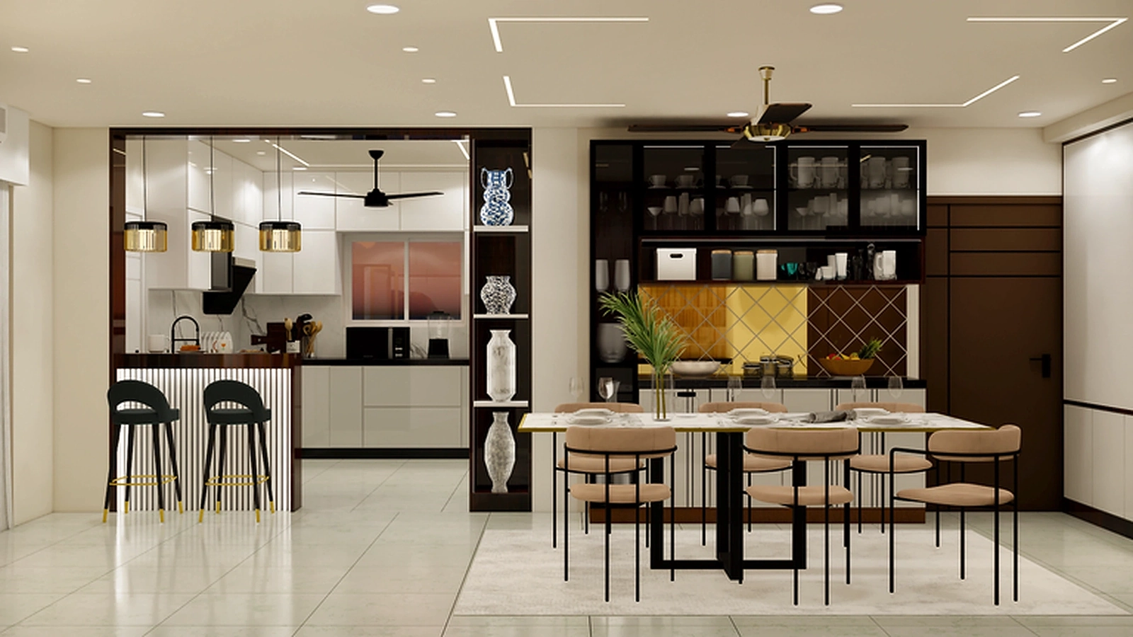
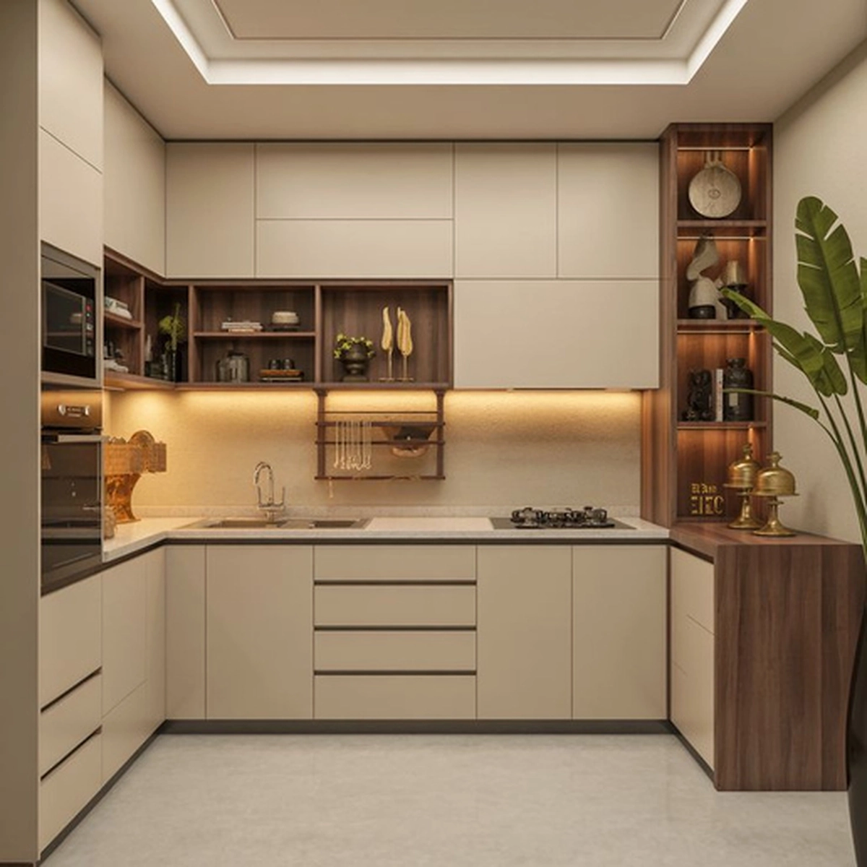
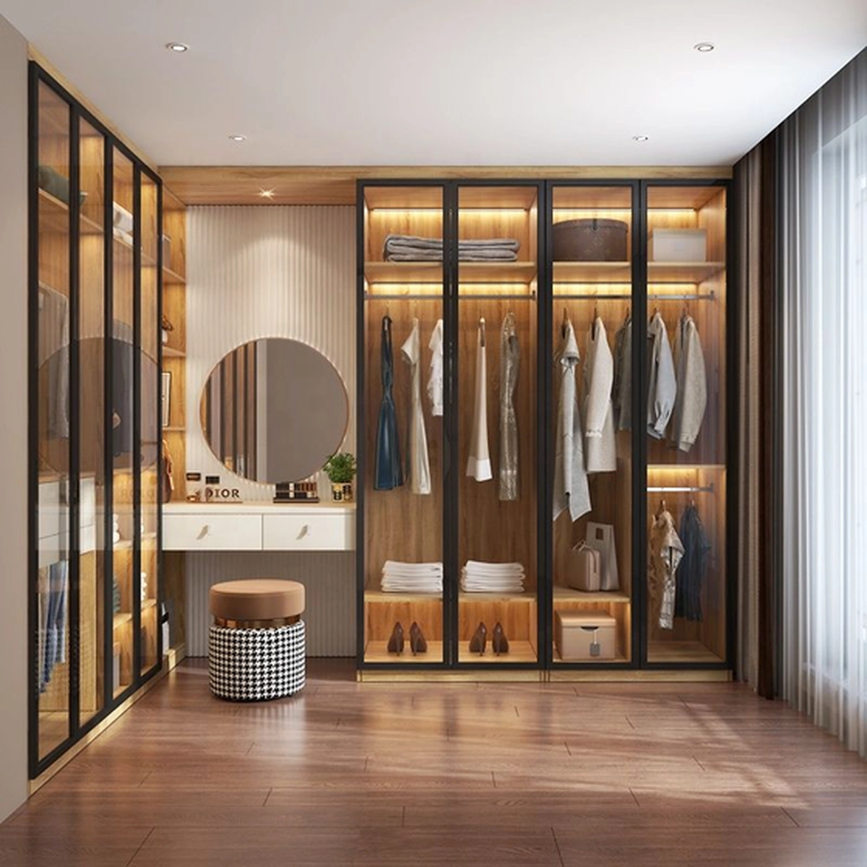
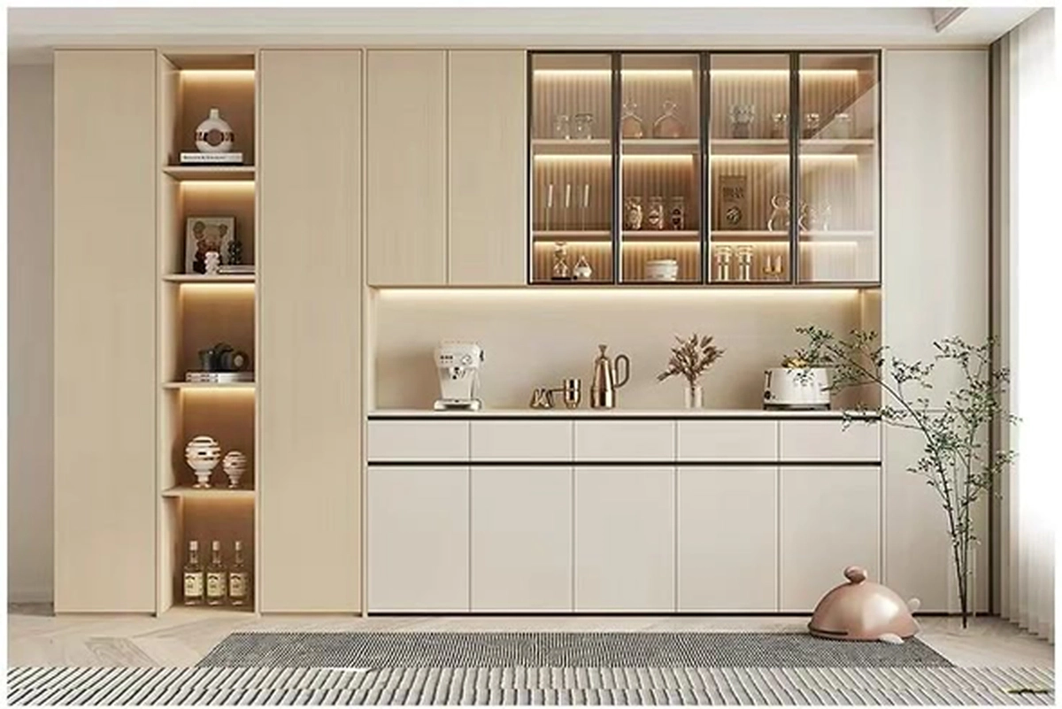
Functional Kitchen, Wardrobe and Storage
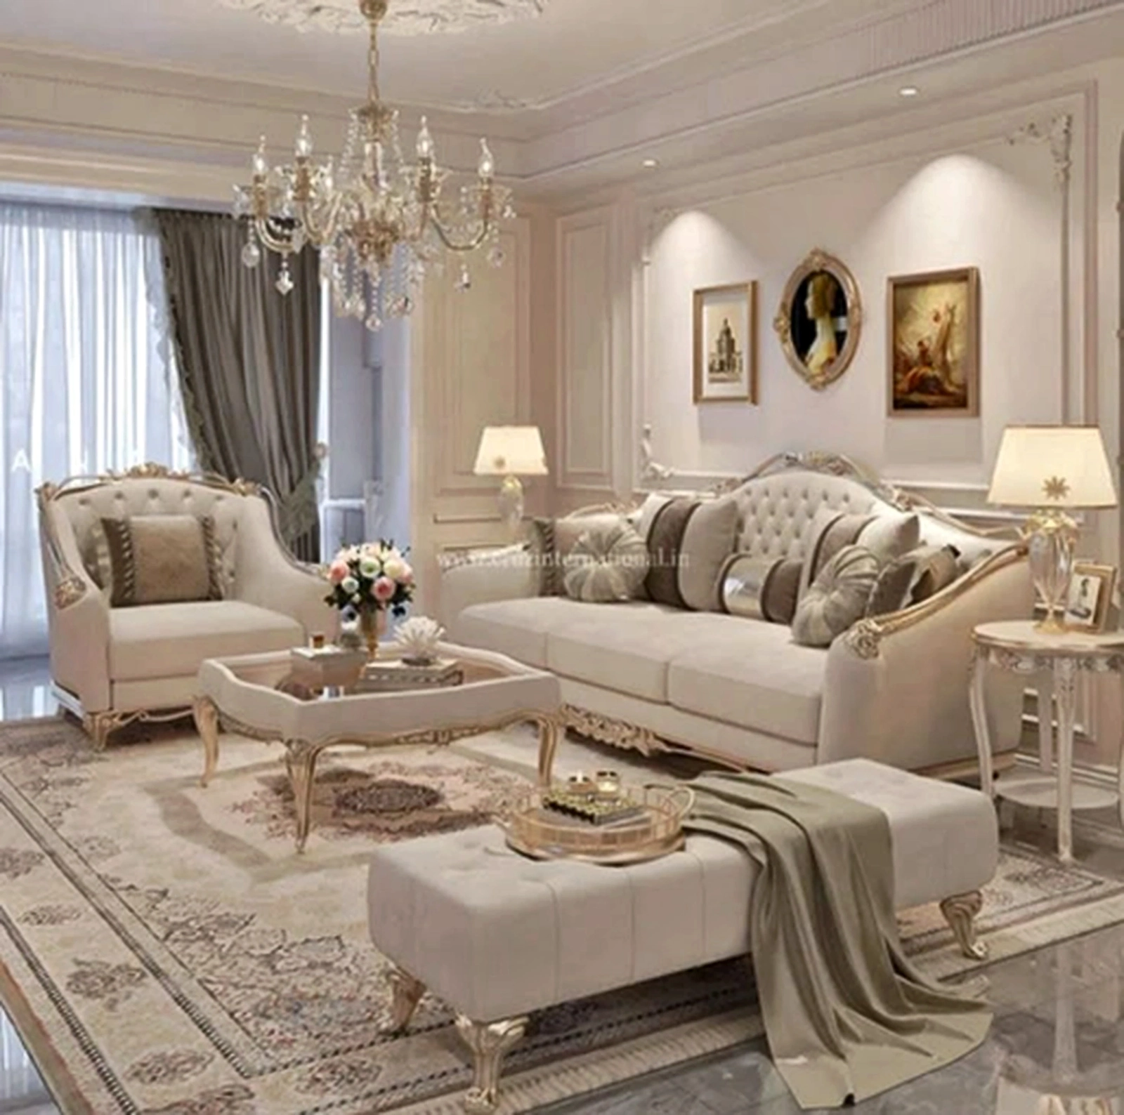
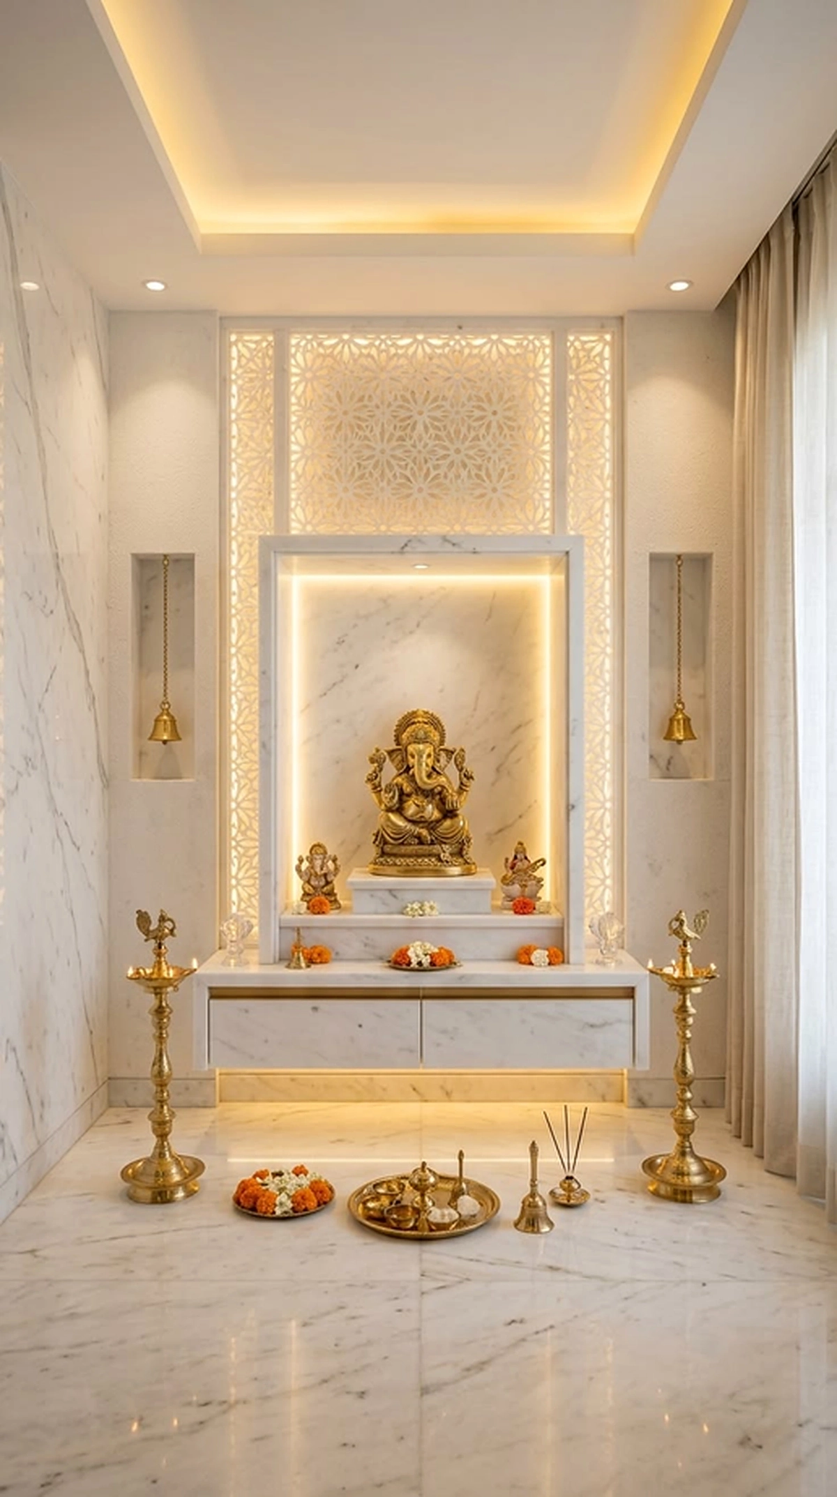
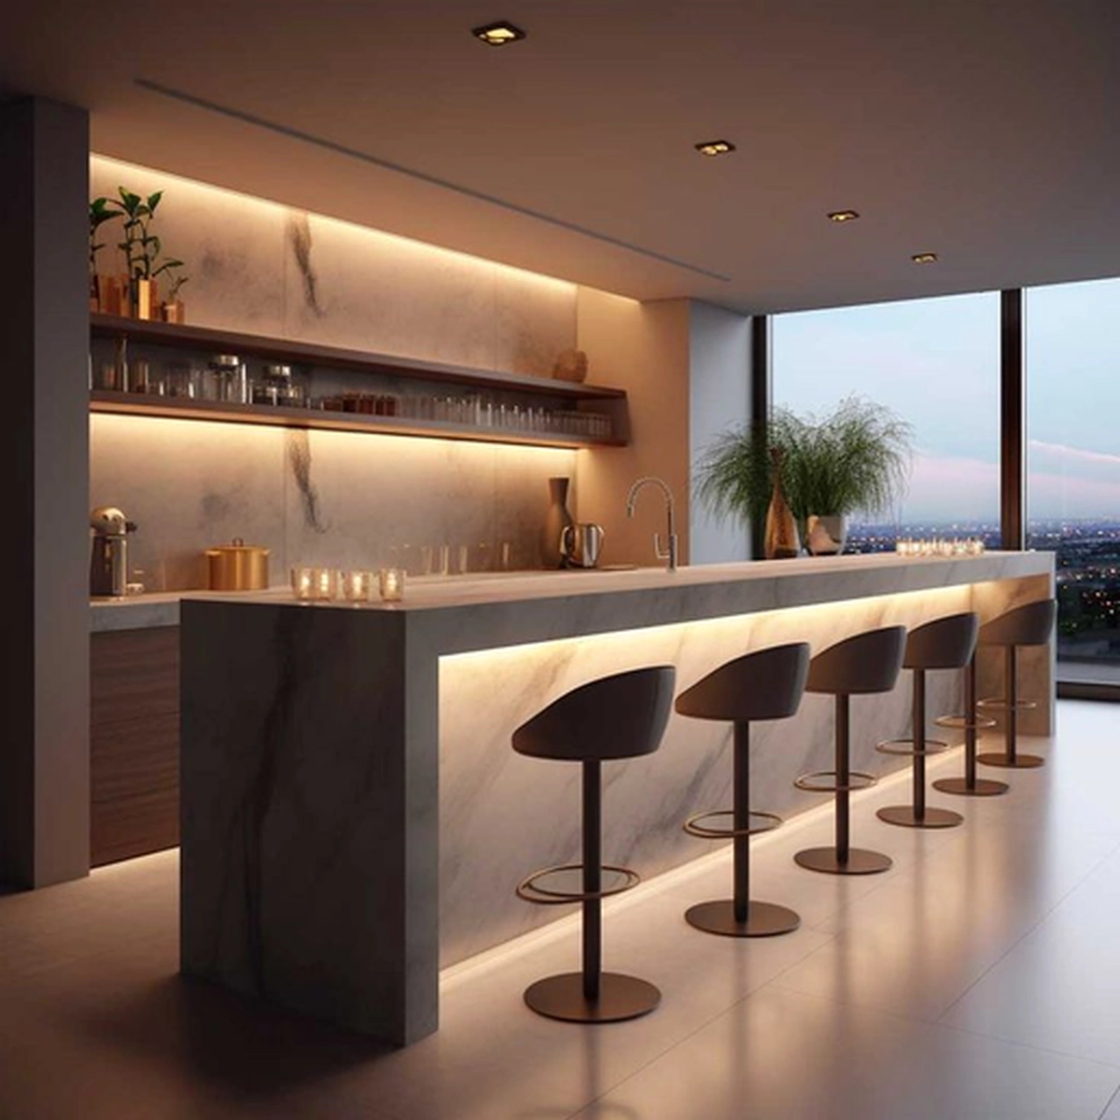
Where every detail whispers elegant luxury
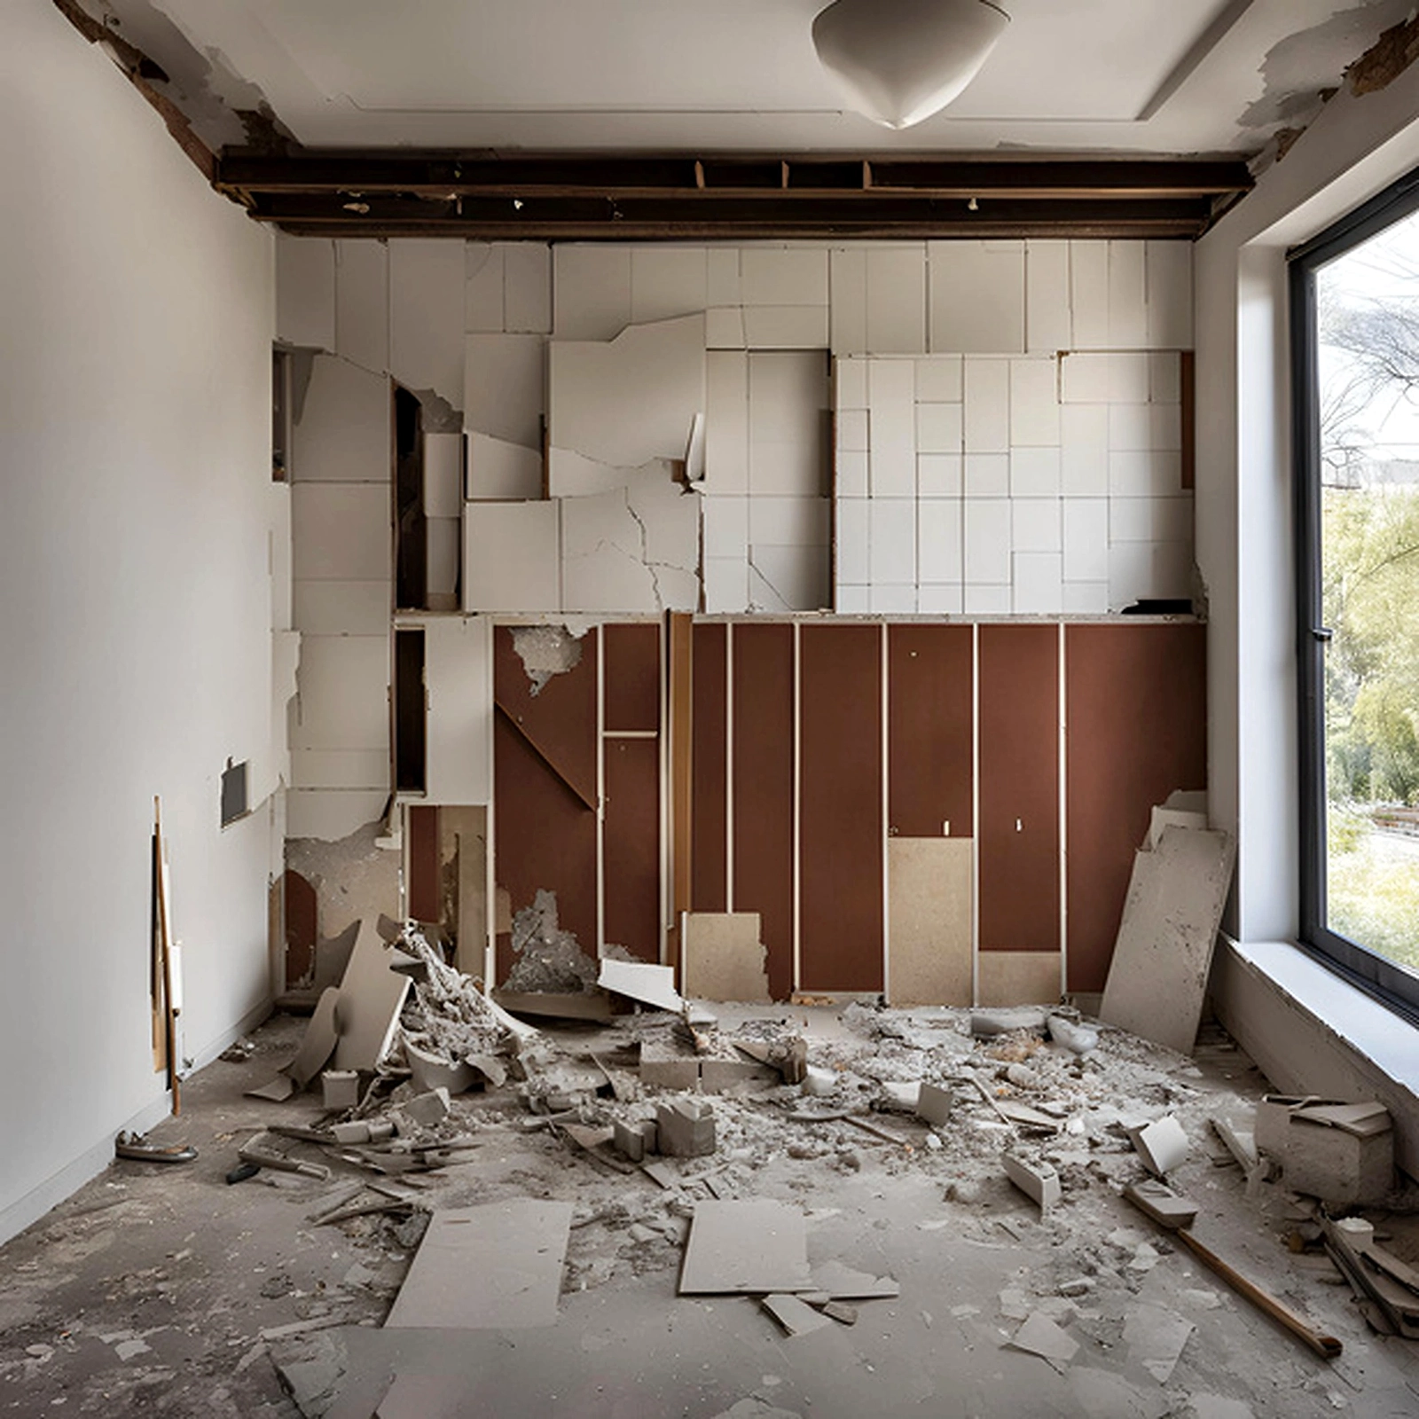
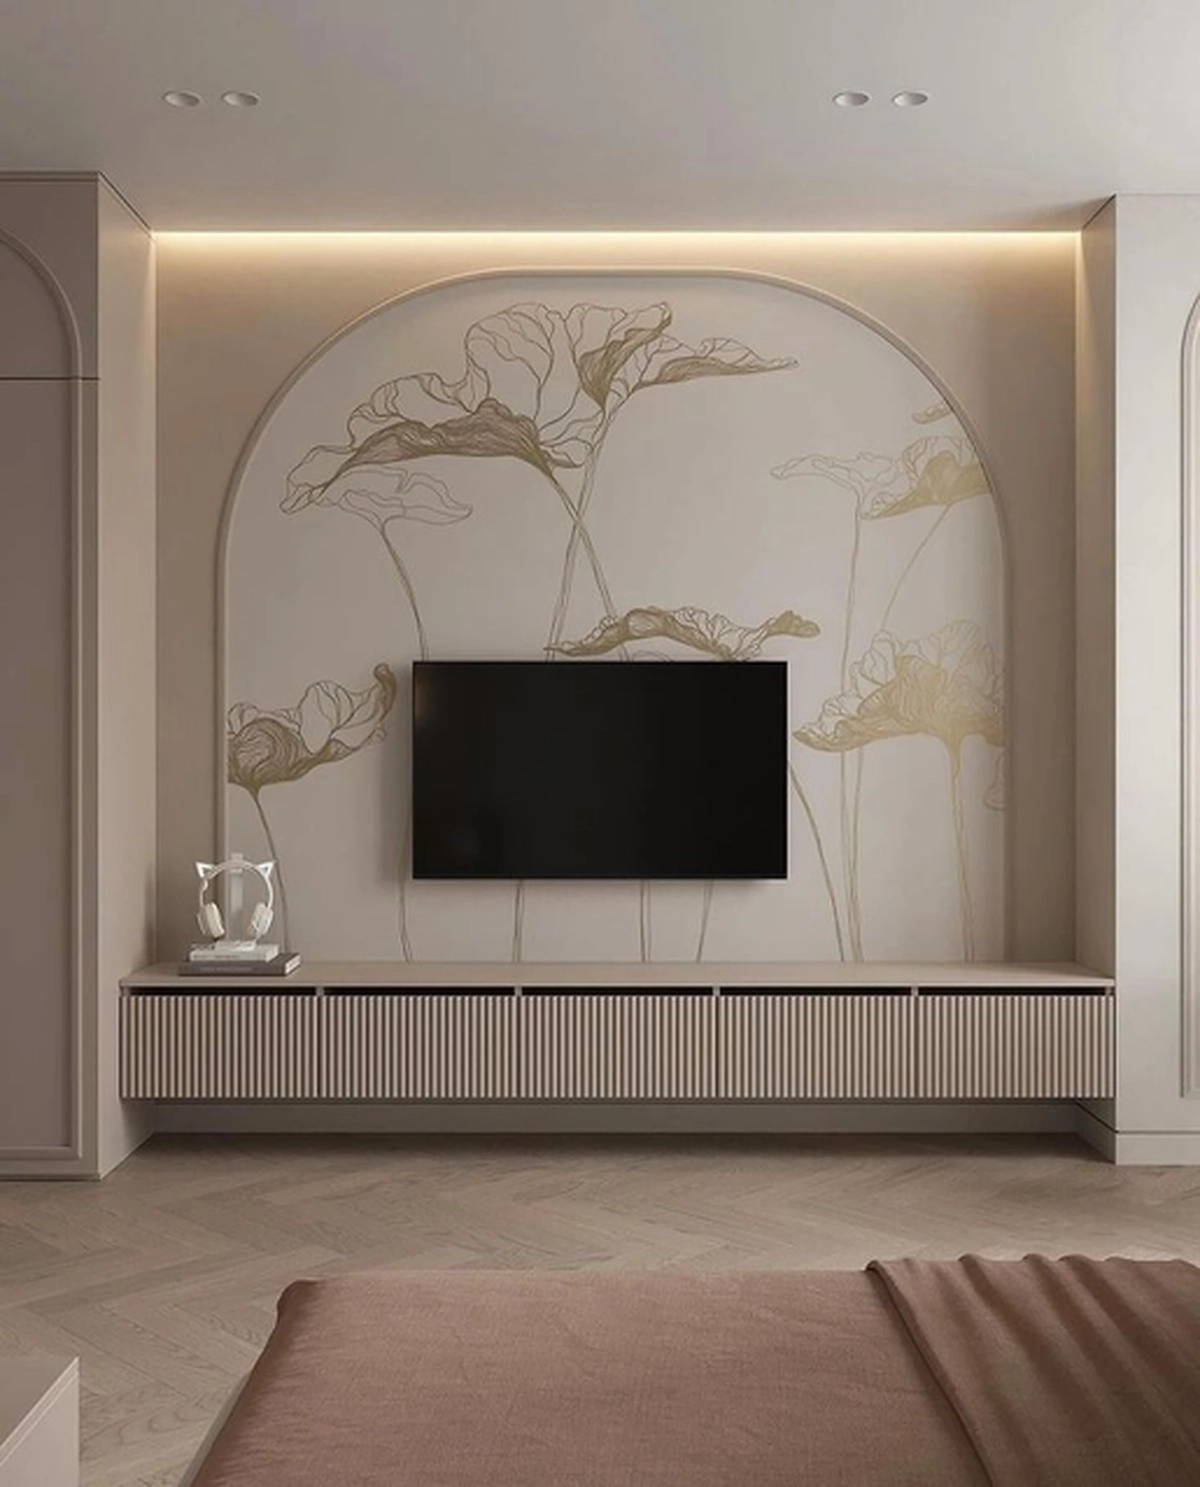
Art of turning a house into a home by expert solutions
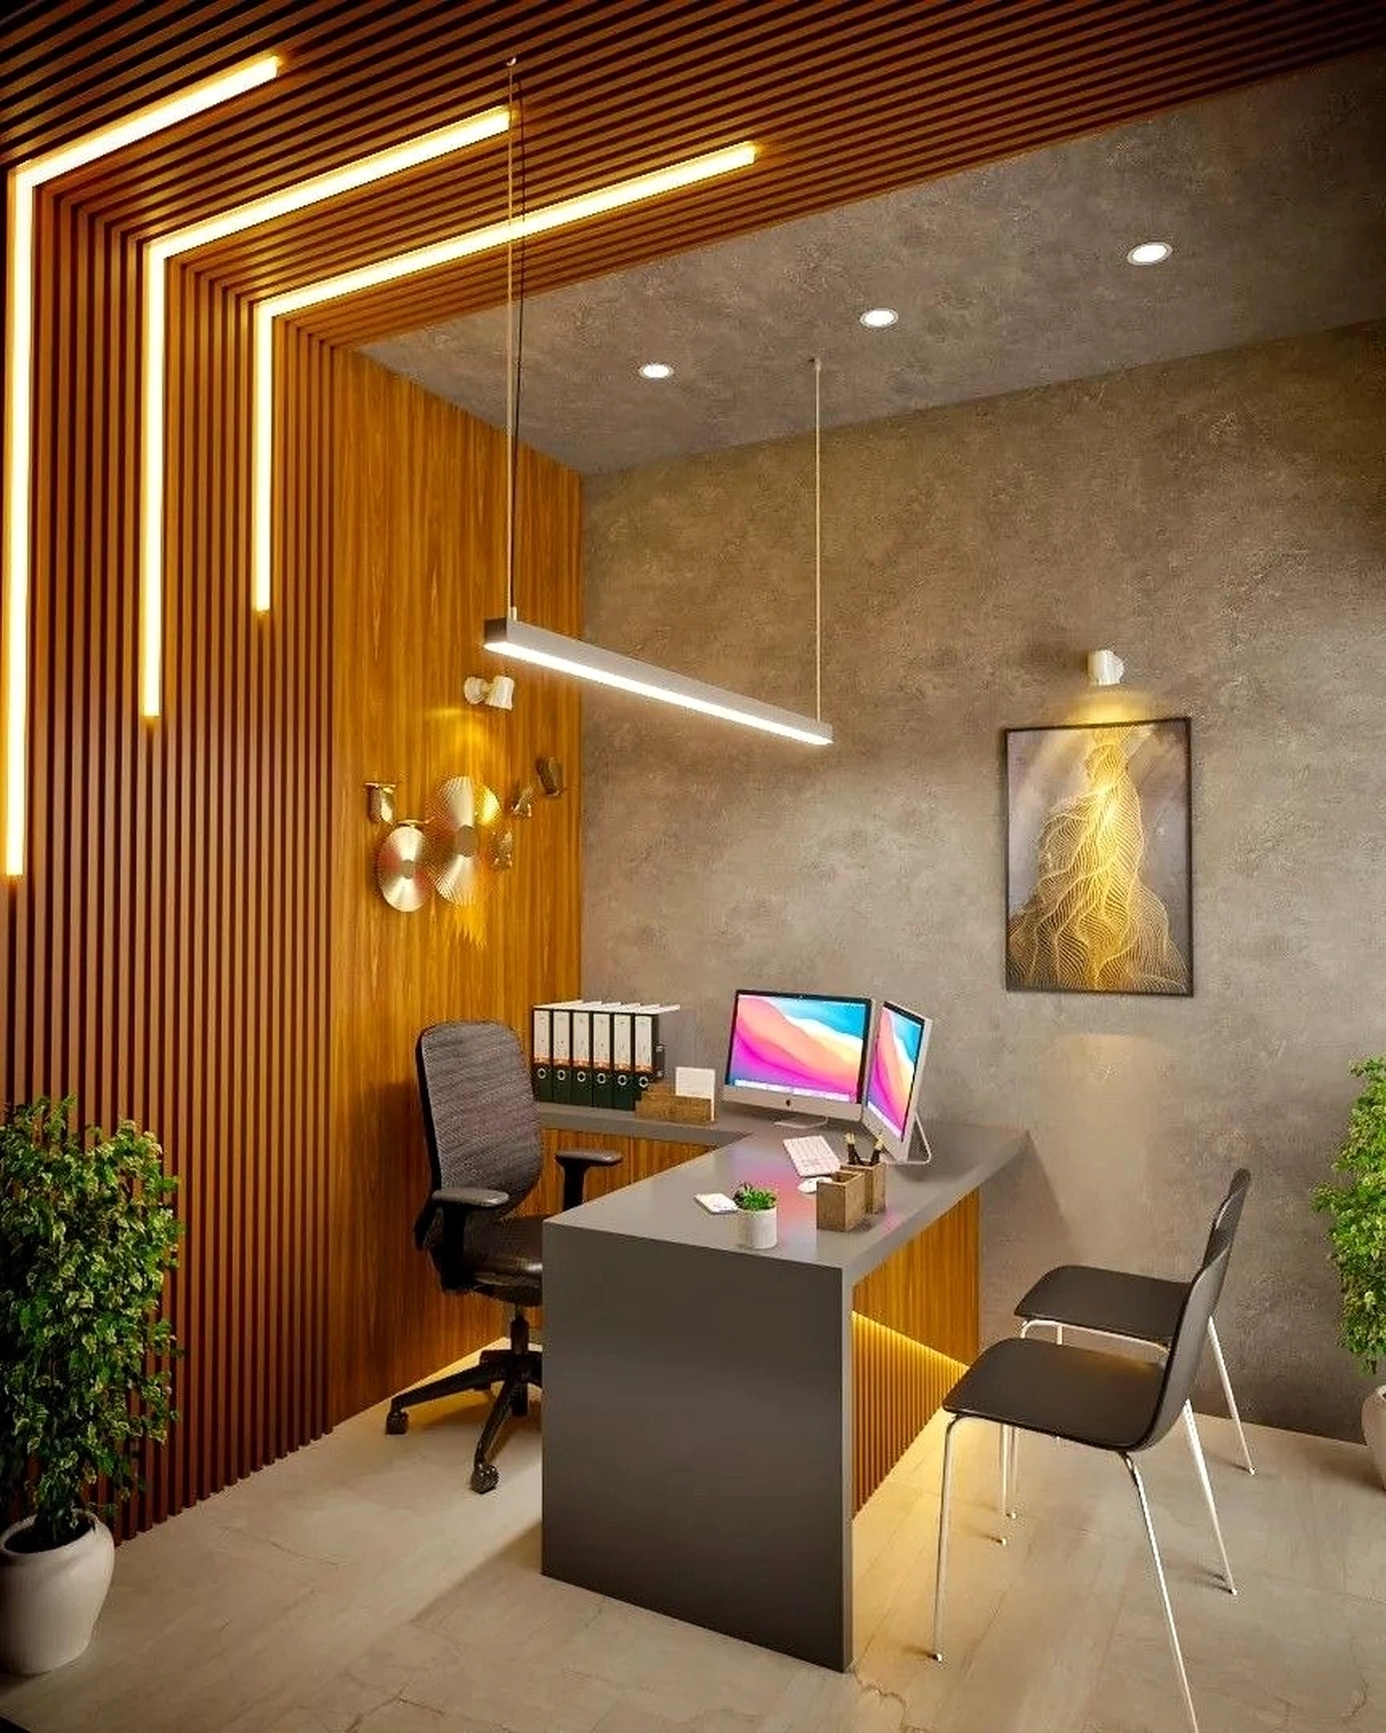
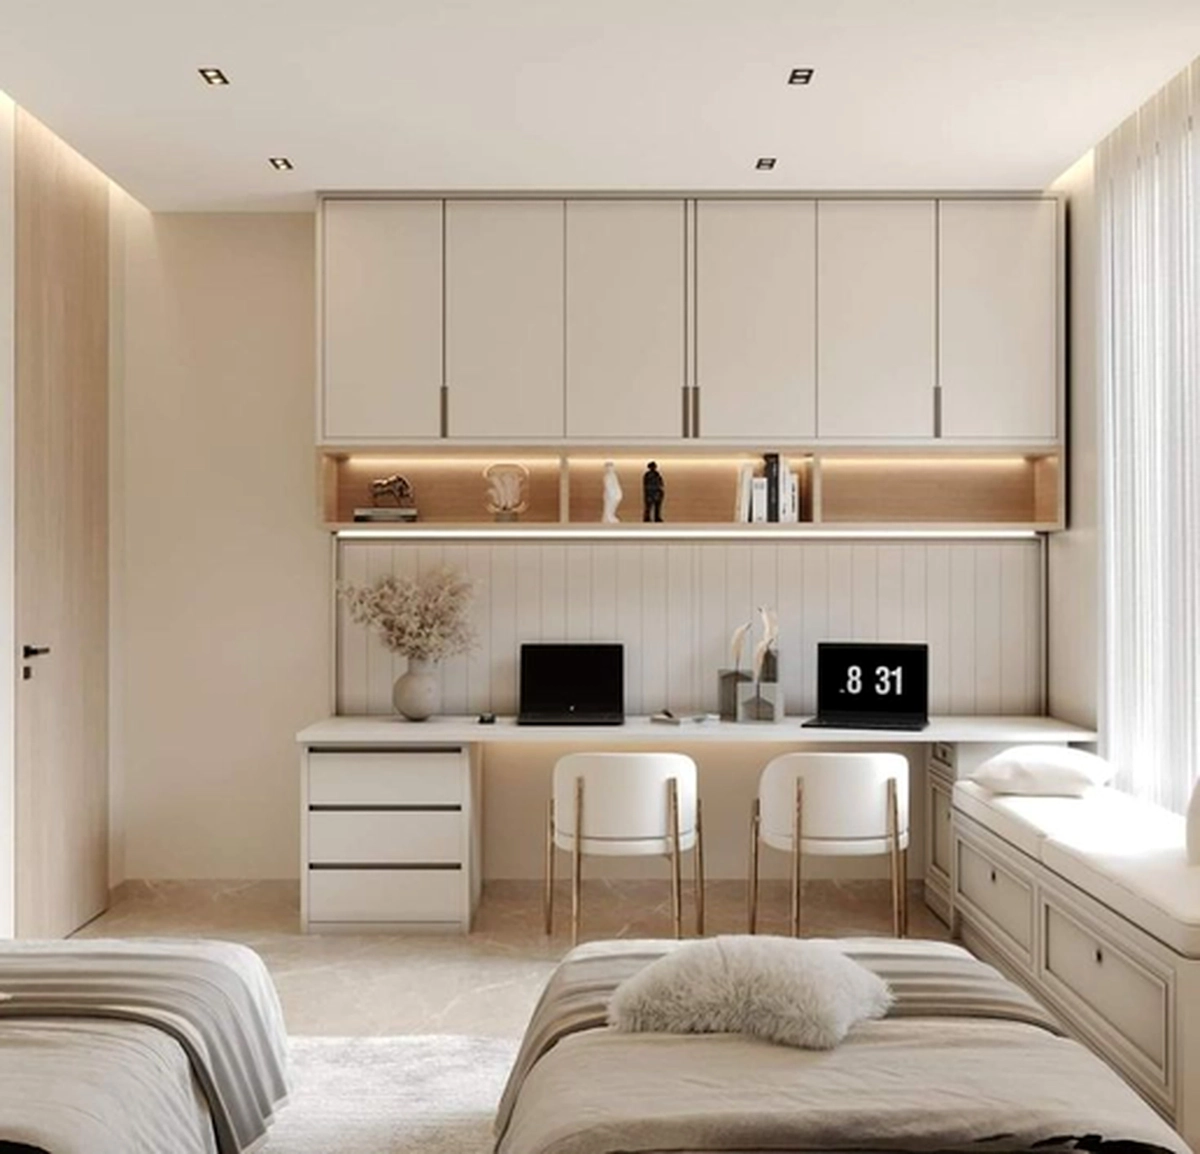
Functional workspaces planned for business needs.
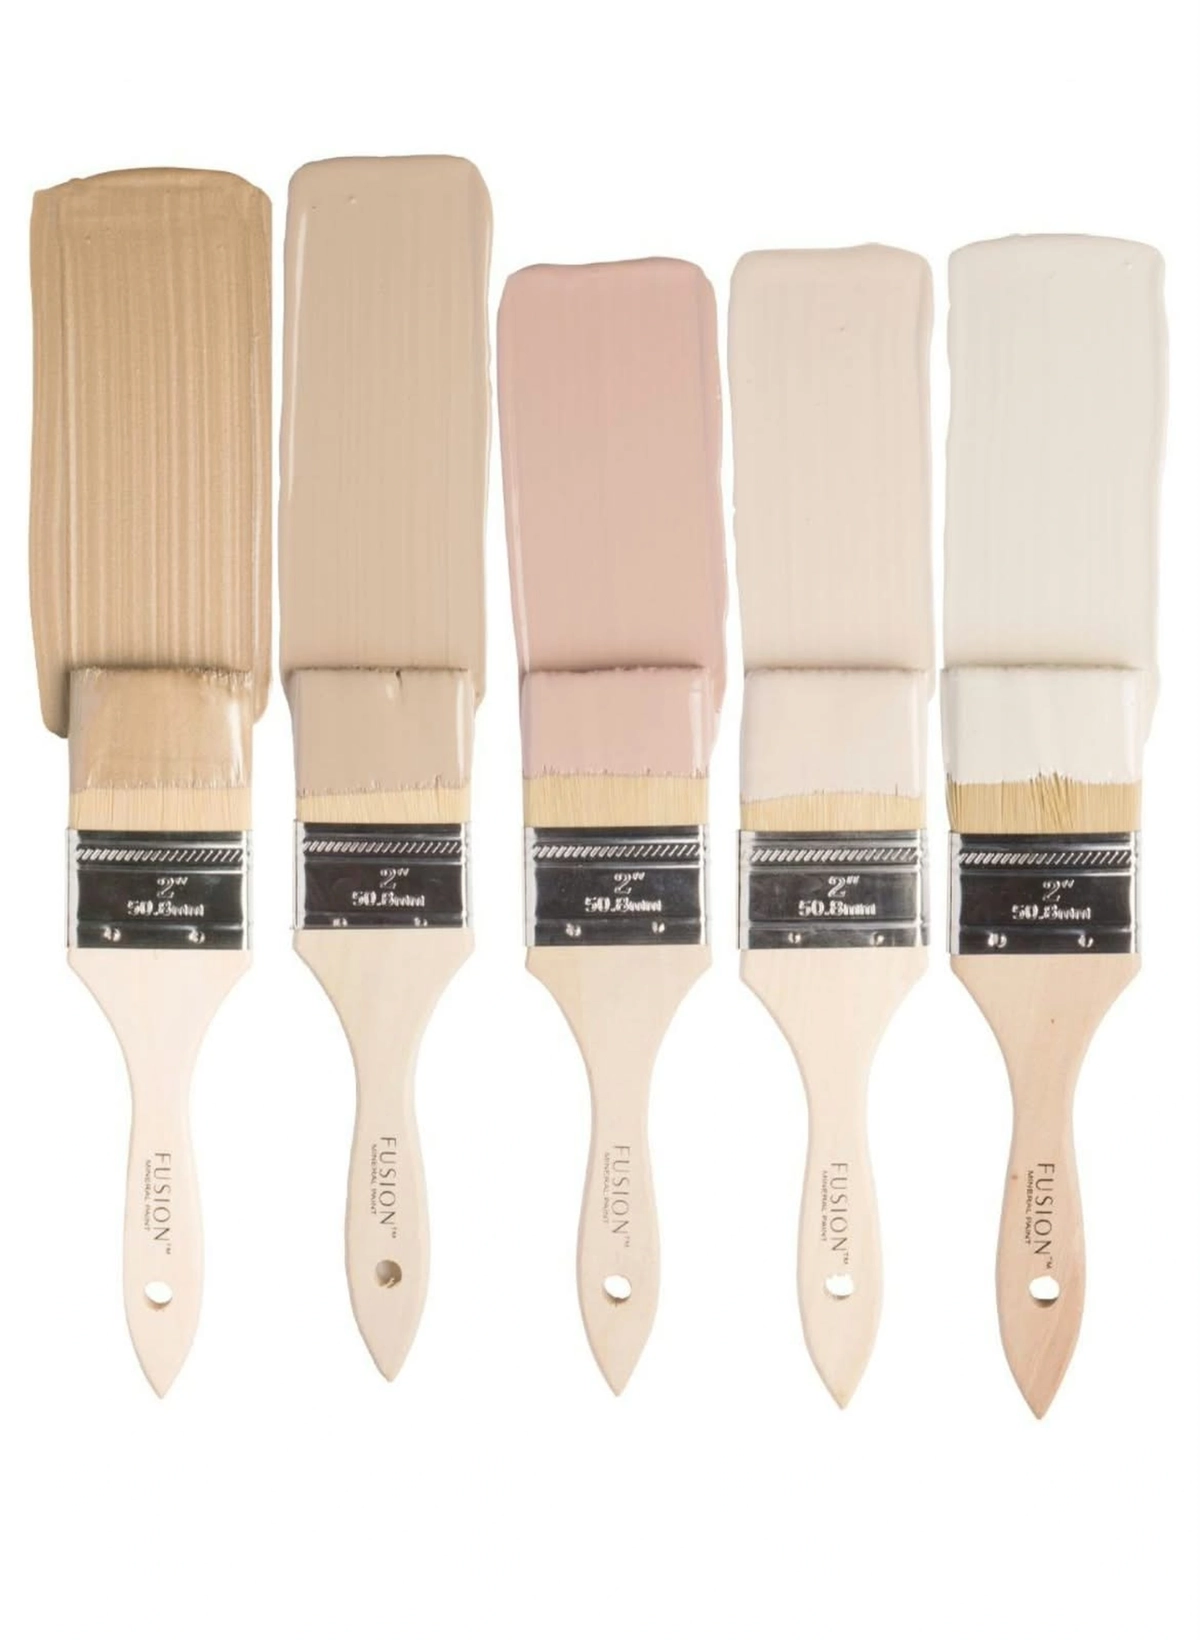

This service caters to clients who want a quick and impactful update to their existing space.

This is a comprehensive service for clients who want a complete transformation of their space.

This is a budget friendly option for clients who want design assistance remotely.
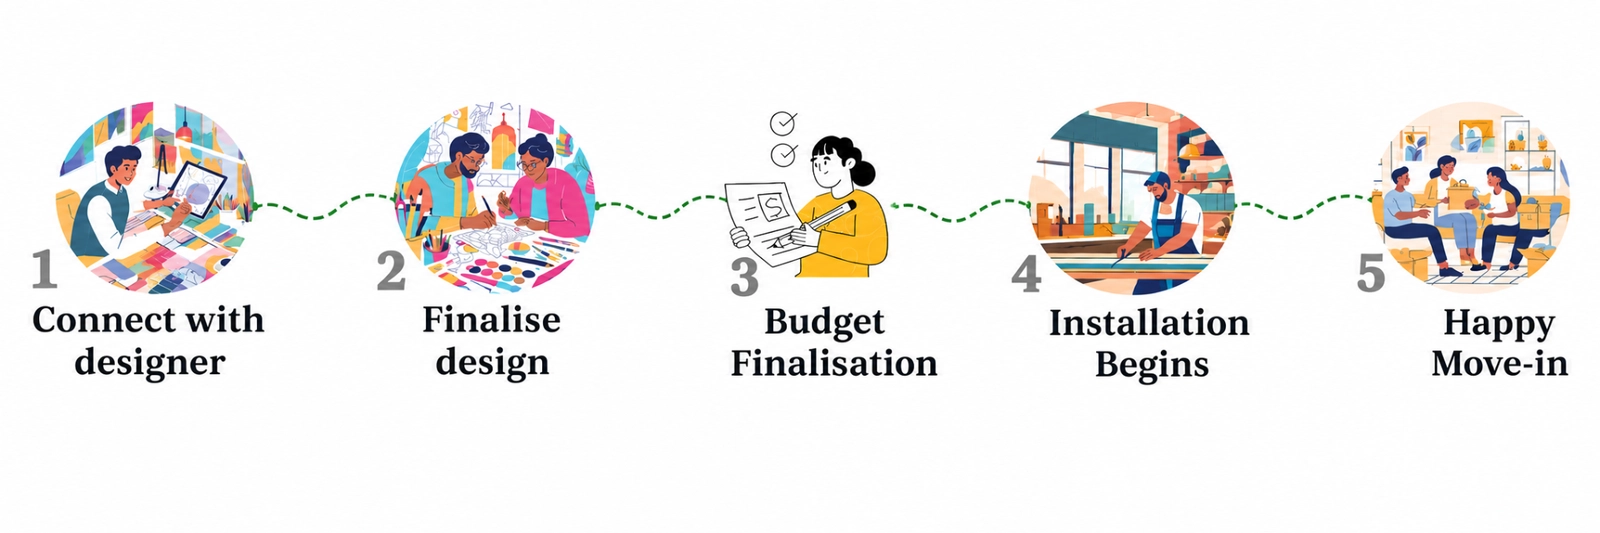

Tell us how your dream home should be....
Turning the dream project into your home in real is our responsibility....
“Collaborate with our designer to get custom designs to your dream home.”

“Complete your home design by delving into the specifics and choosing your preferred materials, finishes, and more.”

“Once you're satisfied with our designs, request an estimate for the finalized plans.”
“Make the payment for the estimation to kickstart the project work on site.”
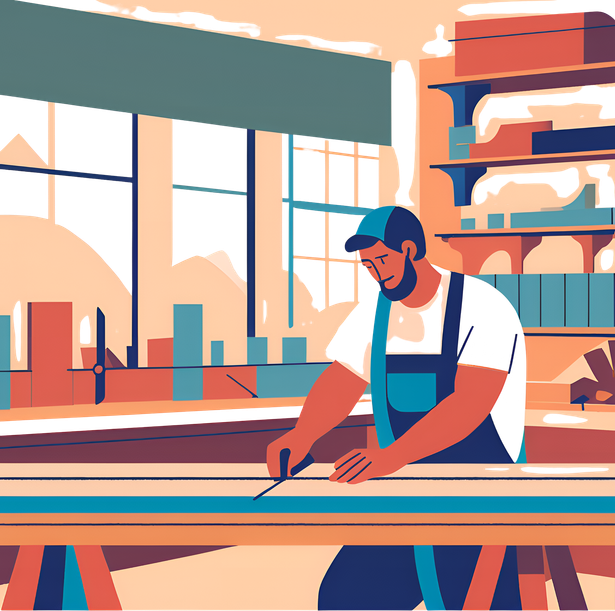
Civil work begins on site. We will keep you updated about the project's progress regularly.
“Installation begins, bringing your design vision to life with precision and care.”

“Project completion marks the successful handover of your dream home, ready for you to move in and enjoy.”

“Move into your new home and start enjoying the beautifully crafted space designed just for you.”
Tell us how your dream home should be....
Turning the dream project into your home in real is our responsibility....
“Collaborate with our designer to get custom designs to your dream home.”
“Complete your home design by delving into the specifics and choosing your preferred materials, finishes, and more.”
“Once you're satisfied with our designs, request an estimate for the finalized plans.”
“Make the payment for the estimation to kickstart the project work on site.”
Civil work begins on site. We will keep you updated about the project's progress regularly.
“Installation begins, bringing your design vision to life with precision and care.”
“Project completion marks the successful handover of your dream home, ready for you to move in and enjoy.”
“Move into your new home and start enjoying the beautifully crafted space designed just for you.”
Thank you, JS Design Viz, for transforming our home beautifully. The designs were thoughtfully planned, and the execution was impressive. The team was friendly, cooperative, and always available to address our questions and concerns. We are very satisfied with the outcome and appreciate the dedication shown throughout the project.
Reddy KumarJagadeesh was super cool and brought fresh, elegant ideas that completely transformed our home. The space now feels cozy, stylish, and has a truly elegant vibe. Highly recommended!
Gangadhar ReddyAbsolutely Phenomenal Kitchen Transformation!I am completely blown away by the incredible work done by this interior design firm! They turned my kitchen into a modern, sophisticated, and highly functional masterpiece. The entire process was seamless, and their attention to detail is truly world-class.
Suman Jha Harsh
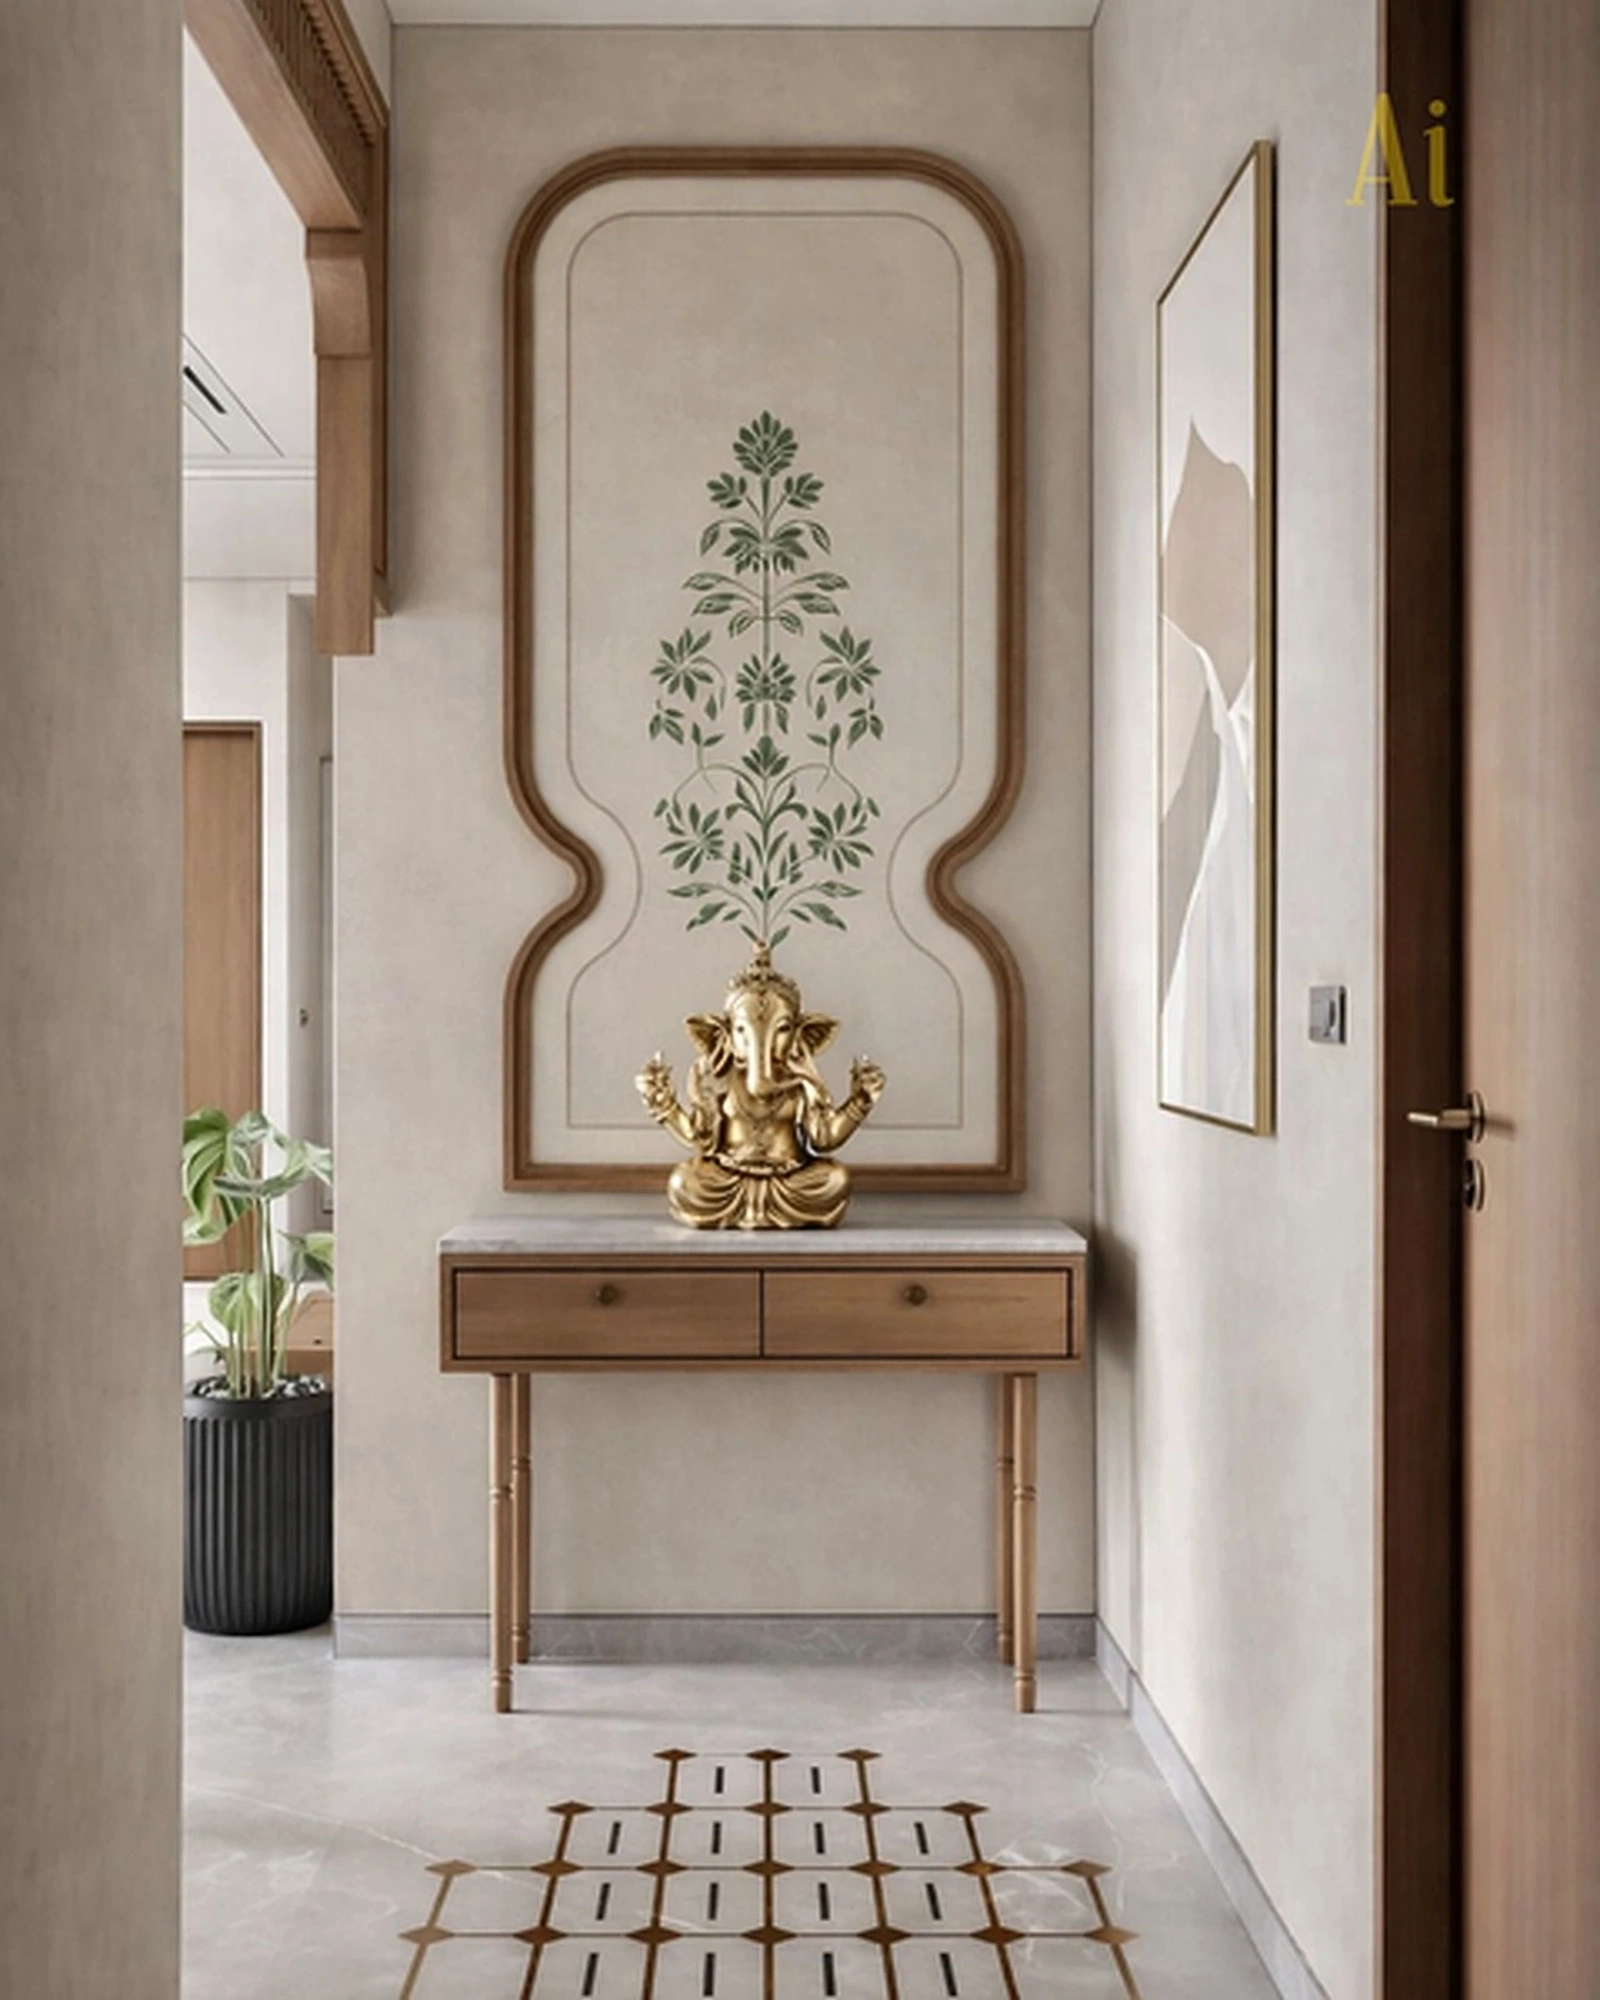
JS design viz is a renowned interior design company dedicated to creating exceptional spaces that reflect our clients' personalities and aspirations. With a focus on innovation and attention to detail, we bring together functionality and aesthetics to design spaces that inspire. Our team of talented designers and architects work closely with clients to understand their vision and deliver bespoke interior solutions that exceed expectations.
As early as possible, ideally right after the architectural layout is locked, before civil work even starts. That's when we plan electrical points, plumbing runs, and ceiling levels alongside the site team.
Absolutely. Plumbing, electrical layout, and structural walls are usually fixed by then, so we get creative around them.
For a standard 2-3 BHK home, think 60 to 90 days once the design's approved. Bigger spaces naturally need more time.
At first, you'll get an estimation quotation to plan your budget. Once the design's finalized, the actual cost is based on the materials, elements, and finishes you choose.
Yes. Full 3D renders and walkthroughs help you picture the space and tell us what to tweak before execution.
It's staged: an advance amount to begin, then payments at design approval, material procurement, execution milestones, and the final bit on handover.
Definitely. Let us know early and we can work favorite pieces into the new design.
Modular is factory-cut for speed and consistency. Carpenter-made gives more room to customize but takes longer and can vary by crew.
You'll get a set visit schedule and one point of contact so coordination stays clear.
That's what revisions are for. Your package includes an agreed number of revisions before execution.